



UPDATED:
Key Details
Property Type Single Family Home
Listing Status Active
Purchase Type For Sale
Square Footage 4,202 sqft
Price per Sqft $176
Subdivision Hawks Landing
MLS Listing ID 3233552
Bedrooms 5
Full Baths 4
HOA Fees $650/ann
HOA Y/N Yes
Year Built 2022
Annual Tax Amount $2,452
Lot Size 8,712 Sqft
Acres 0.2
Lot Dimensions 70x125
Property Description
The heart of the home is the stunning great room, where soaring windows create a dramatic focal point and flood the space with natural light around a gas-log fireplace. The kitchen is equally impressive with quartz countertops, a large island, stainless steel appliances, a gas range, a pantry, and a breakfast nook, with ample space for entertaining.
The spacious primary suite is conveniently located on the main level, offering a tray ceiling, soaking tub, separate shower, double vanity, and walk-in closet. Two additional bedrooms and a full bath are also on the main floor, with a fourth bedroom, full bath, and loft upstairs.
The recently finished basement adds exceptional versatility with a large den, bonus room or office, gym, and full bath, and has already been plumbed for a future kitchen, making it ideal for multigenerational living, an in-law suite, or guest accommodations.
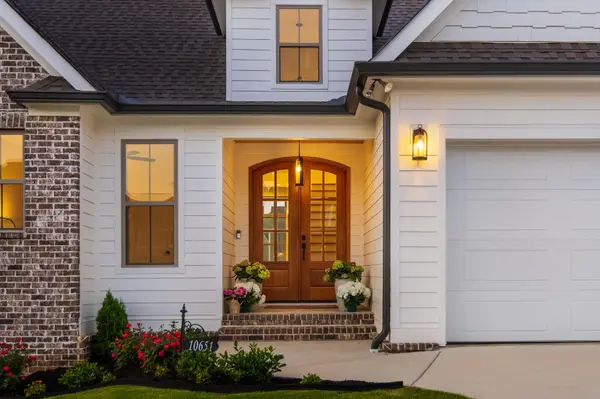
Fresh paint throughout the entire home, along with new sod and landscaping, gives the property a fresh, move-in-ready feel. Step outside to the covered back deck, perfect for peaceful mornings and evenings.
Situated in Hawks Landing, residents enjoy a clubhouse, community pool, playground, and pond, just minutes from Cambridge Square, Volkswagen, Amazon, Hamilton Place, and downtown Chattanooga, and zoned for Apison Elementary and East Hamilton schools. A rare opportunity to own a truly special home that combines luxury, functionality, and timeless appeal.
Location
State TN
County Hamilton County
Interior
Interior Features Bookcases, Built-in Features, Ceiling Fan(s), Entrance Foyer, High Ceilings, In-Law Floorplan, Open Floorplan, Smart Light(s), Walk-In Closet(s), High Speed Internet
Heating Heat Pump, Natural Gas
Cooling Ceiling Fan(s), Electric
Flooring Carpet, Wood, Tile
Fireplaces Number 1
Fireplace Y
Appliance Stainless Steel Appliance(s), Microwave, Gas Range, Disposal, Dishwasher
Exterior
Garage Spaces 2.0
Utilities Available Electricity Available, Natural Gas Available, Water Available
Amenities Available Clubhouse, Playground, Sidewalks
View Y/N false
Roof Type Other
Private Pool false
Building
Lot Description Other
Story 2
Sewer Public Sewer
Water Public
Structure Type Stone,Brick
New Construction false
Schools
Elementary Schools Apison Elementary School
Middle Schools East Hamilton Middle School
High Schools East Hamilton High School
Others
Senior Community false
Special Listing Condition Standard

NEARBY SCHOOL & BUSINESS
GET MORE INFORMATION
Leigh Ann Parkinson
REALTOR® Agent ABR® SRS® License ID: 357037
REALTOR® Agent ABR® SRS® License ID: 357037