



UPDATED:
Key Details
Property Type Condo
Sub Type Other Condo
Listing Status Active
Purchase Type For Sale
Square Footage 1,886 sqft
Price per Sqft $752
Subdivision Modernest Gulchview
MLS Listing ID 3247609
Bedrooms 3
Full Baths 3
HOA Fees $1,528/mo
HOA Y/N Yes
Annual Tax Amount $9,989
Lot Dimensions 263 X 230
Property Sub-Type Other Condo
Property Description
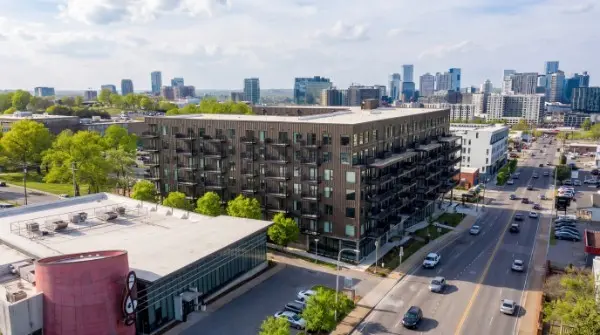
Residence 1113 is an exceptional three-bedroom + den, three-bath live-work residence offering nearly 1,859 interior square feet and an expansive 22' x 10' private terrace—an extension of the living space made for morning coffee, cocktails and dinner with friends. The versatile den transitions effortlessly from private office to stylish bunk room, while the beautifully appointed kitchen features Fisher & Paykel appliances.
Moments from The Gulch, Downtown, Music Row, and Vanderbilt, Modernest pairs private residential ownership with a hospitality-inspired experience. Owners enjoy a resort-style pool, fitness and wellness spaces with infrared sauna and cold plunge, pickleball, co-working, coffee and wine shop and an elegant porte cochère arrival. Optional on-site short-term rental property management makes ownership remarkably seamless, whether you live here, visit when it suits you or hold purely as an investment.
A residence when you're here. An investment when you're away.
Anticipated delivery April 2027.
Location
State TN
County Davidson County
Rooms
Main Level Bedrooms 3
Interior
Heating Central
Cooling Central Air
Flooring Wood, Tile
Fireplace N
Appliance Built-In Electric Oven, Built-In Electric Range, Dishwasher, Disposal, Dryer, Microwave, Refrigerator, Washer
Exterior
Garage Spaces 1.0
Utilities Available Water Available
Amenities Available Fitness Center, Pickleball Court(s), Pool
View Y/N false
Private Pool false
Building
Story 7
Sewer Public Sewer
Water Public
Structure Type Other
New Construction true
Schools
Elementary Schools Waverly-Belmont Elementary School
Middle Schools John Trotwood Moore Middle
High Schools Hillsboro Comp High School
Others
HOA Fee Include Maintenance Structure,Maintenance Grounds,Insurance,Recreation Facilities,Trash
Senior Community false
Special Listing Condition Standard

NEARBY SCHOOL & BUSINESS
GET MORE INFORMATION
Leigh Ann Parkinson
REALTOR® Agent ABR® SRS® License ID: 357037
REALTOR® Agent ABR® SRS® License ID: 357037