
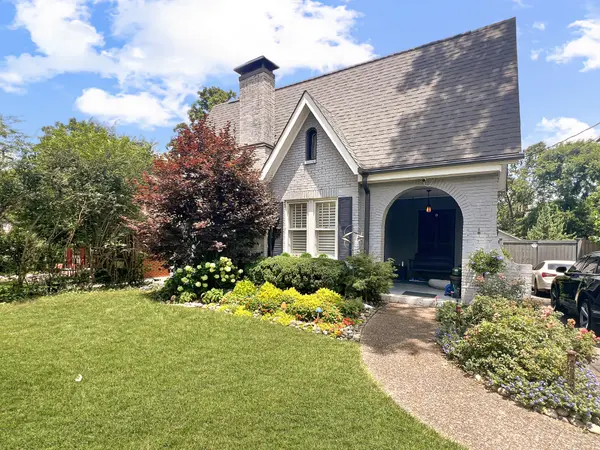
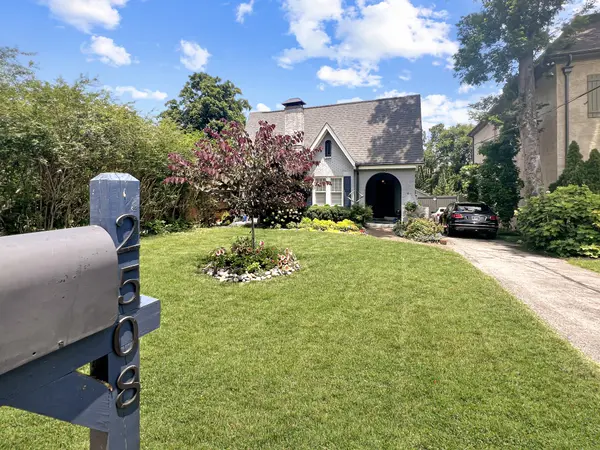
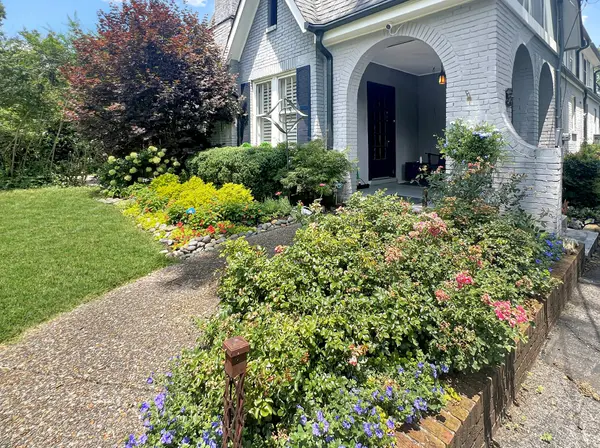

Open House
Sun Sep 20, 2:00pm - 4:00pm
UPDATED:
Key Details
Property Type Single Family Home
Sub Type Single Family Residence
Listing Status Active
Purchase Type For Sale
Square Footage 3,337 sqft
Price per Sqft $471
Subdivision Belair
MLS Listing ID 3256702
Bedrooms 4
Full Baths 4
HOA Y/N No
Year Built 1930
Annual Tax Amount $8,436
Lot Size 9,147 Sqft
Acres 0.21
Lot Dimensions 50 X 192
Property Sub-Type Single Family Residence
Property Description
The main level features a primary suite with walk-in closets and a spa-inspired bath with a separate walk-in shower and freestanding soaking tub, plus a second bedroom and full bath. Upstairs, you'll find a second primary suite with walk-in closets and private bath, an additional bedroom, another full bath, and a spacious family room offering the perfect retreat or media space.
Designed for both everyday living and entertaining, the home features a large eat-in kitchen with stainless steel appliances, an oversized center island with seating, abundant workspace, and a separate formal dining room. The inviting living room showcases a fireplace, while beautiful hardwood floors flow throughout the home. Fresh interior paint provides a true move-in-ready finish.
The full-size basement provides substantial additional space for storage, a home gym, hobbies, or other flexible uses. Relax year-round on the charming front porch with powered retractable screens, or entertain in the private, fully fenced backyard with an electric gate. An oversized detached two-car garage provides even more space for vehicles and storage.
Just moments from Hillsboro Village and conveniently located near Belmont University, Vanderbilt University, 12 South, Green Hills, restaurants, shopping, parks, and downtown Nashville, this exceptional home combines historic character, modern comfort, generous living space, and outstanding access to some of Nashville's most popular destinations.
Location
State TN
County Davidson County
Rooms
Main Level Bedrooms 2
Interior
Interior Features Built-in Features, Extra Closets, Pantry, Redecorated, Walk-In Closet(s), High Speed Internet, Kitchen Island
Heating Central
Cooling Central Air
Flooring Wood, Tile
Fireplaces Number 1
Fireplace Y
Appliance Gas Oven, Gas Range, Dishwasher, Disposal, Dryer, Microwave, Refrigerator, Stainless Steel Appliance(s), Washer
Exterior
Garage Spaces 2.0
Utilities Available Water Available, Cable Connected
View Y/N false
Roof Type Asphalt
Private Pool false
Building
Lot Description Level
Story 2
Sewer Public Sewer
Water Public
Structure Type Brick,Hardboard Siding
New Construction false
Schools
Elementary Schools Eakin Elementary
Middle Schools West End Middle School
High Schools Hillsboro Comp High School
Others
Senior Community false
Special Listing Condition Standard

NEARBY SCHOOL & BUSINESS
GET MORE INFORMATION
Leigh Ann Parkinson
REALTOR® Agent ABR® SRS® License ID: 357037
REALTOR® Agent ABR® SRS® License ID: 357037