

Open House
Wed Oct 07, 4:00pm - 7:00pm
UPDATED:
Key Details
Property Type Single Family Home
Sub Type Single Family Residence
Listing Status Active
Purchase Type For Sale
Square Footage 2,281 sqft
Price per Sqft $214
Subdivision Middle Plains Est
MLS Listing ID 3258322
Bedrooms 3
Full Baths 2
Half Baths 1
HOA Y/N No
Year Built 1996
Annual Tax Amount $2,367
Lot Size 0.580 Acres
Acres 0.58
Lot Dimensions 109.85 X 224.55 IRR
Property Sub-Type Single Family Residence
Property Description
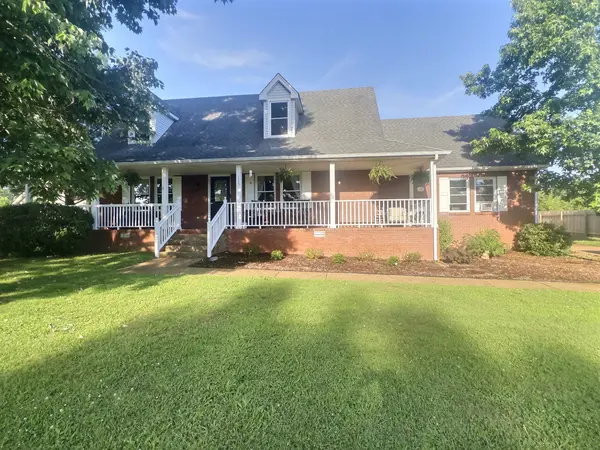
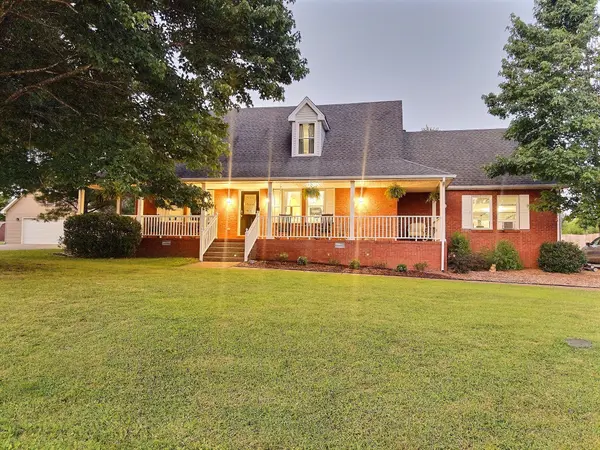
The main-level primary suite offers convenience and privacy with a walk-in closet and ensuite bath complete with a garden tub and separate shower. Upstairs are two additional bedrooms with generous closet space and a full bathroom. A second staircase off the kitchen leads to a spacious bonus room featuring custom wood built-ins, ideal for a home office, media room, or playroom. Beyond its beautiful finishes, this home has been extensively upgraded for efficiency, comfort, and healthy living, including: Whole-home water filtration system, Tankless water heater (march 2026), Updated appliances and
BUYER AND/OR BUYERS AGENT TO VERIFY ALL INFO - INFO NOT VERIFIED BY LISTING AGENT. LIMITED SERVICE LISTING - CONTACT SELLER DIRECTLY FOR ALL SHOWINGS/INQUIRIES. SELLER TO BE MAIN POINT OF CONTACT.
Location
State TN
County Sumner County
Rooms
Main Level Bedrooms 1
Interior
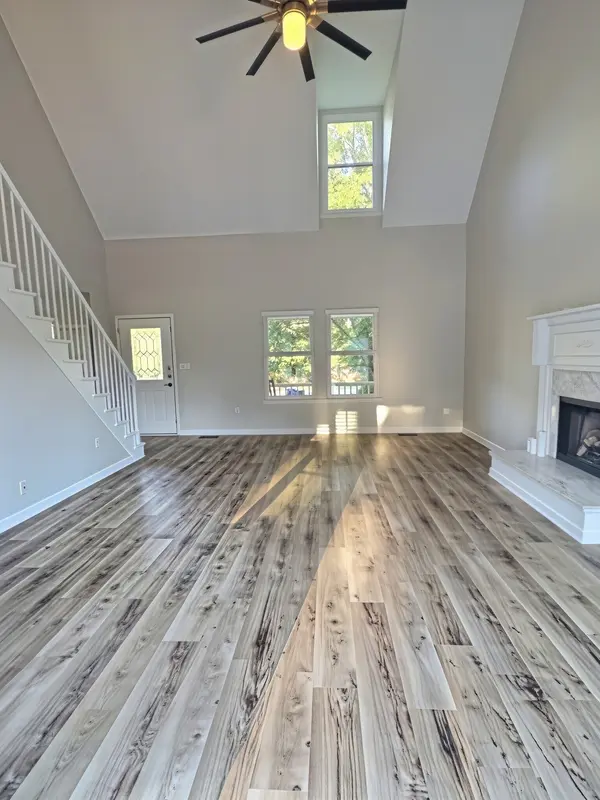
Interior Features Air Filter, Bookcases, Built-in Features, Ceiling Fan(s), Extra Closets, Walk-In Closet(s)
Heating Central, Electric, Natural Gas
Cooling Ceiling Fan(s), Central Air, Electric, Gas
Flooring Carpet, Wood, Laminate, Tile
Fireplaces Number 1
Fireplace Y
Appliance Electric Oven, Electric Range, Dishwasher, Disposal, Dryer, Freezer, Microwave, Refrigerator, Washer, Smart Appliance(s), Water Purifier
Exterior
Garage Spaces 2.0
Utilities Available Electricity Available, Natural Gas Available, Water Available
View Y/N false
Roof Type Shingle
Private Pool false
Building
Lot Description Cul-De-Sac, Private
Story 2
Sewer Public Sewer
Water Public
Structure Type Brick,Vinyl Siding
New Construction false
Schools
Elementary Schools Harold B. Williams Elementary School
Middle Schools White House Middle School
High Schools White House High School
Others
Senior Community false
Special Listing Condition Standard

NEARBY SCHOOL & BUSINESS
GET MORE INFORMATION
Leigh Ann Parkinson
REALTOR® Agent ABR® SRS® License ID: 357037
REALTOR® Agent ABR® SRS® License ID: 357037