
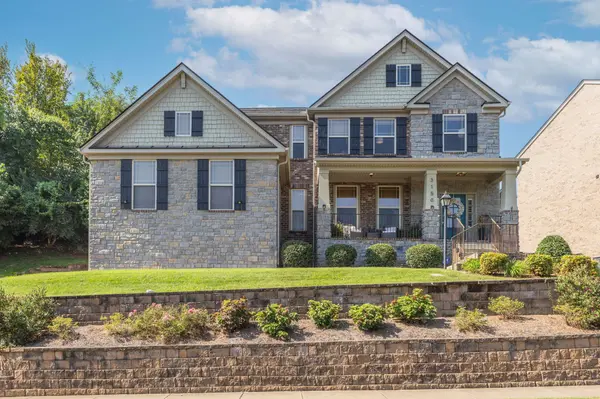
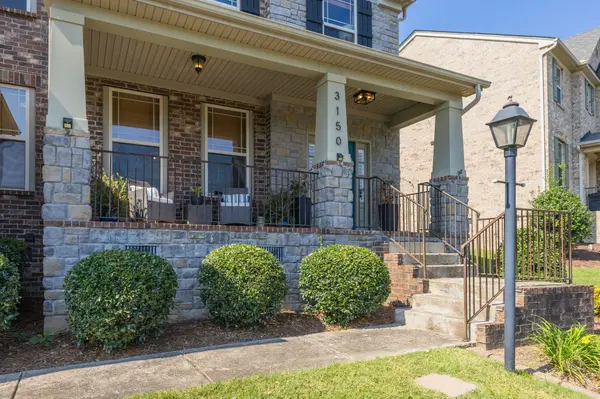


Open House
Sun Oct 04, 2:00pm - 4:00pm
UPDATED:
Key Details
Property Type Single Family Home
Sub Type Single Family Residence
Listing Status Active
Purchase Type For Sale
Square Footage 2,892 sqft
Price per Sqft $248
Subdivision Brookview Forest
MLS Listing ID 3513621
Bedrooms 5
Full Baths 3
HOA Fees $63/mo
HOA Y/N Yes
Year Built 2013
Annual Tax Amount $4,910
Lot Size 0.340 Acres
Acres 0.34
Lot Dimensions 130 X 120
Property Sub-Type Single Family Residence
Property Description
Inside, hardwood floors flow through the main living areas and lead to a spacious kitchen with a large island and stainless steel appliances. Recently refreshed with new interior paint, the home feels bright, clean, and move-in ready. The first-floor guest suite offers flexibility for guests, a home office, or additional living needs, while the mudroom with built-in bench provides convenient everyday functionality.
Upstairs, the spacious primary suite features a vaulted ceiling and an enormous walk-in closet with abundant storage. A second-floor bonus room provides additional space for a media area, playroom, gym, or flexible living space.
Recent improvements include a new roof in 2022, water heater in 2024, new light fixtures throughout, hardwood flooring on the stairs, and fresh interior paint.
Brookview Forest offers a community pool and playground, adding even more opportunities to enjoy the neighborhood. Conveniently located with easy access to Nippers Corner, Nolensville, Brentwood, and Nashville, the home is close to shopping, dining, and everyday amenities, with Nashville International Airport just a convenient drive away.
Location
State TN
County Davidson County
Rooms
Main Level Bedrooms 1
Interior
Interior Features Kitchen Island
Heating Dual, Natural Gas
Cooling Dual, Electric
Flooring Carpet, Wood, Tile
Fireplaces Number 1
Fireplace Y
Appliance Oven, Range, Trash Compactor, Dishwasher, Dryer, Microwave, Refrigerator, Stainless Steel Appliance(s), Washer
Exterior
Garage Spaces 2.0
Utilities Available Electricity Available, Natural Gas Available, Water Available
Amenities Available Playground, Pool
View Y/N false
Roof Type Asphalt
Private Pool false
Building
Lot Description Hilly
Story 2
Sewer Public Sewer
Water Public
Structure Type Fiber Cement,Brick,Stone
New Construction false
Schools
Elementary Schools May Werthan Shayne Elementary School
Middle Schools William Henry Oliver Middle
High Schools John Overton Comp High School
Others
HOA Fee Include Recreation Facilities
Senior Community false
Special Listing Condition Standard

NEARBY SCHOOL & BUSINESS
GET MORE INFORMATION
Leigh Ann Parkinson
REALTOR® Agent ABR® SRS® License ID: 357037
REALTOR® Agent ABR® SRS® License ID: 357037