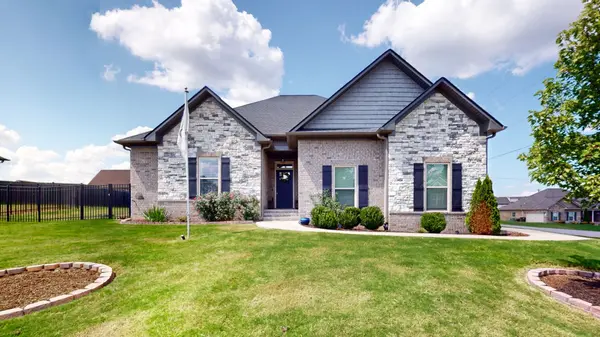
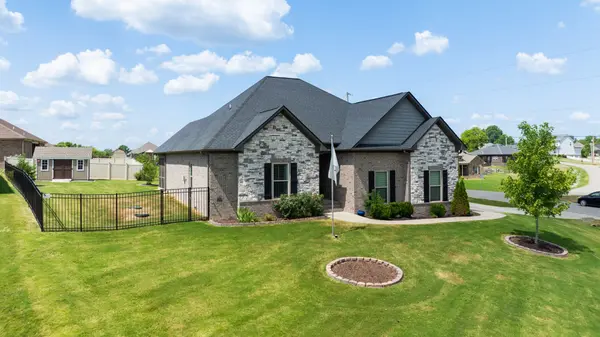

2515 Jennie Byrd Cv, Chapel Hill, TN 37034
REQUEST A TOUR If you would like to see this home without being there in person, select the "Virtual Tour" option and your agent will contact you to discuss available opportunities.
In-PersonVirtual Tour
Listed by Jessica Neider • Benchmark Realty, LLC
$474,900
Est. payment /mo
3 Beds
3 Baths
1,912 SqFt
Save

Open House

Sat Sep 12, 12:00pm - 2:00pm

UPDATED:

Key Details

Property Type Single Family Home

Sub Type Single Family Residence

Listing Status Active

Purchase Type For Sale

Square Footage 1,912 sqft

Price per Sqft $248

Subdivision Warner S Ridge

MLS Listing ID 3543141

Bedrooms 3

Full Baths 2

Half Baths 1

HOA Y/N No

Year Built 2021

Annual Tax Amount $1,982

Lot Size 0.430 Acres

Acres 0.43

Lot Dimensions 231.27 X 193.49

Property Sub-Type Single Family Residence

Property Description

One-level living on a corner lot in Chapel Hill! Welcome to 2515 Jennie Byrd Cove, where a thoughtful floor plan, beautiful finishes and exceptional storage come together in a home designed for easy everyday living. The bright, open-concept layout connects the kitchen and living areas, creating a comfortable space for both entertaining and relaxing. The kitchen features white-cabinetry, granite countertops, stainless steel appliances, a large island with seating and an impressive walk-in pantry with custom built-in cabinetry and shelving. Hardwood flooring, crown molding and abundant natural light carry throughout the main living areas, while the living room is anchored by a cozy fireplace. The home's all-one-level floor plan offers the convenience buyers are looking for, along with a spacious laundry room featuring additonal storage and workspace. Stepoutside to one of the home's best features-a large covered & screened-in back porch overlooking the fenced backyard, giving you an outdoor living space that can be enjoyed throughout much of the year. The corner lot provides additional openness, while the side-entry 2 car-garage adds both function and curb appeal. From the custom storage & walk-in pantry to the screened porch, fenced backyard & easy one-level layout, this Chapel Hill home offers the space, functionlity & features that are hard to find all in one property. Move-in ready and one you'll want to see in person!

Location

State TN

County Marshall County

Rooms

Main Level Bedrooms 3

Interior

Interior Features Built-in Features, Pantry

Heating Central

Cooling Central Air

Flooring Carpet, Luxury Vinyl, Tile

Fireplaces Number 1

Fireplace Y

Appliance Electric Oven

Exterior

Garage Spaces 2.0

Utilities Available Water Available

View Y/N false

Private Pool false

Building

Lot Description Corner Lot

Story 1

Sewer STEP System

Water Private

Structure Type Brick

New Construction false

Schools

Elementary Schools Chapel Hill (K-3)/Delk Henson (4-6)

Middle Schools Forrest School

High Schools Forrest School

Others

Senior Community false

Special Listing Condition Standard


Read Less Info
RealTracs IDX

NEARBY SCHOOL & BUSINESS

GET MORE INFORMATION

Leigh Ann Parkinson

Leigh Ann Parkinson

+1(615) 952-1188

REALTOR® Agent ABR® SRS® License ID: 357037

REALTOR® Agent ABR® SRS® License ID: 357037

Name

Name

Phone*

Phone

Message

};