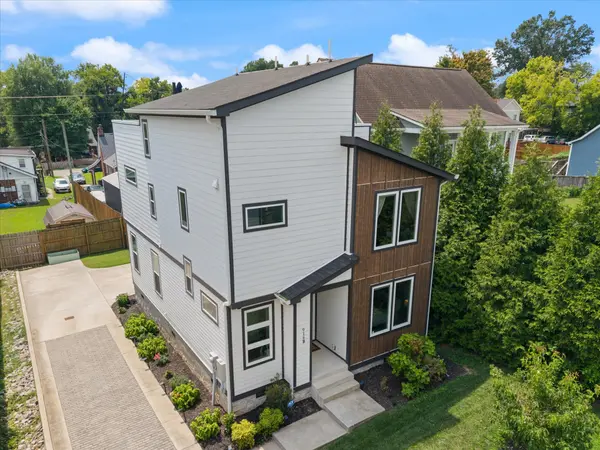

916 Delmas Ave #B, Nashville, TN 37216
REQUEST A TOUR If you would like to see this home without being there in person, select the "Virtual Tour" option and your agent will contact you to discuss available opportunities.
In-PersonVirtual Tour
Listed by Terry Potter, ABR, AHWD, SFR, SRS • Crye-Leike, Realtors
$699,000
Est. payment /mo
4 Beds
4 Baths
2,535 SqFt

Open House

Sat Sep 12, 2:00pm - 4:00pm

Sun Sep 13, 2:00pm - 4:00pm

UPDATED:

Key Details

Property Type Single Family Home

Sub Type Horizontal Property Regime - Detached

Listing Status Active

Purchase Type For Sale

Square Footage 2,535 sqft

Price per Sqft $275

Subdivision East Hill

MLS Listing ID 3543183

Bedrooms 4

Full Baths 3

Half Baths 1

HOA Y/N No

Year Built 2022

Annual Tax Amount $4,344

Property Sub-Type Horizontal Property Regime - Detached

Property Description

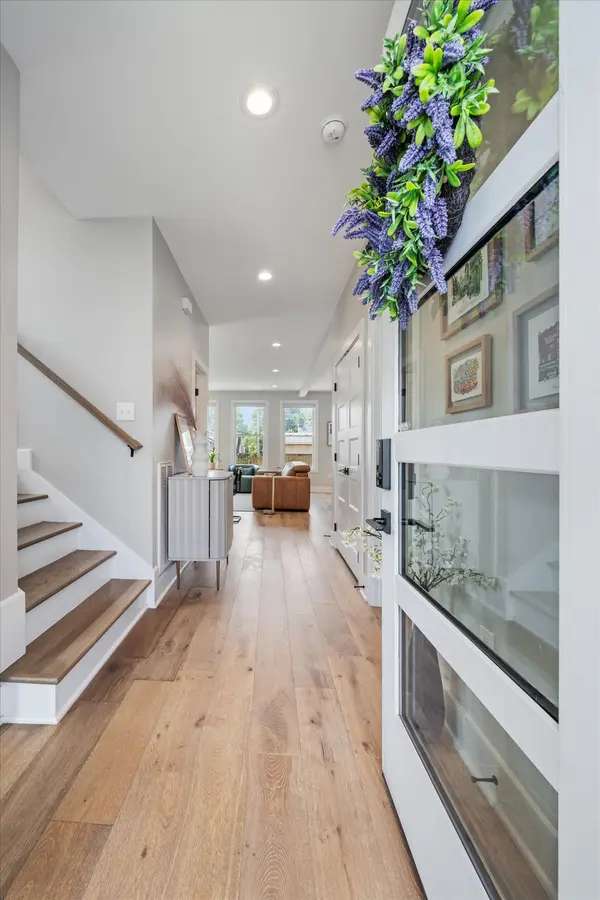
Welcome to one of Inglewood's (East Hill) hottest new listings! (4 BEDROOMS AND 2 BONUS ROOMS!) Perfectly positioned within walking distance of some of the most desired neighborhood favorites and just minutes from all the very best of East Nashville, (and new developments across Briley!) this STUNNING 4-bedroom, 3.5 bath home features an incredible rooftop patio that's perfect for entertaining or unwinding. Inside, you'll find elevated finishes throughout, a chef-inspired kitchen with gas cooking, stylish designer touches, and a floor plan ideal for everyday living and hosting guests (two suites, one up and one down) or working from home! Home features TWO perfect office spaces, one on the main level and one in the bonus room just inside the rooftop deck! This in addition to the 4 bedrooms, no need to sacrifice a bedroom for an office! Plenty of storage with additional storage just off the bonus room! This is modern East Nashville living at its best! Everything in the home is negotiable, except baby items! Don't miss your opportunity to call it home!

Location

State TN

County Davidson County

Rooms

Main Level Bedrooms 1

Interior

Interior Features Air Filter, Ceiling Fan(s), Extra Closets, High Ceilings, Open Floorplan, Pantry, Walk-In Closet(s)

Heating Central

Cooling Central Air

Flooring Wood, Tile

Fireplace N

Appliance Gas Range, Dishwasher, Disposal, Dryer, Microwave, Refrigerator, Stainless Steel Appliance(s), Washer

Exterior

Utilities Available Water Available

View Y/N false

Roof Type Shingle

Private Pool false

Building

Story 3

Sewer Private Sewer

Water Public

Structure Type Hardboard Siding,Wood Siding

New Construction false

Schools

Elementary Schools Hattie Cotton Elementary

Middle Schools Jere Baxter Middle

High Schools Maplewood Comp High School

Others

Senior Community false

Special Listing Condition Standard

Virtual Tour https://iframe.videodelivery.net/a7d5f9bf0780edfaf604e4f59f2b24b8


Read Less Info
RealTracs IDX

NEARBY SCHOOL & BUSINESS

GET MORE INFORMATION

Leigh Ann Parkinson

Leigh Ann Parkinson

+1(615) 952-1188

REALTOR® Agent ABR® SRS® License ID: 357037

REALTOR® Agent ABR® SRS® License ID: 357037

Name

Name

Phone*

Phone

Message

};