


Open House
Sun Sep 13, 2:00pm - 4:00pm
UPDATED:
Key Details
Property Type Single Family Home
Sub Type Single Family Residence
Listing Status Active
Purchase Type For Sale
Square Footage 3,223 sqft
Price per Sqft $605
Subdivision Tyne Valley Estates
MLS Listing ID 3543189
Bedrooms 3
Full Baths 3
Half Baths 1
HOA Y/N No
Year Built 1972
Annual Tax Amount $9,599
Lot Size 3.090 Acres
Acres 3.09
Lot Dimensions 106 X 396
Property Sub-Type Single Family Residence
Property Description
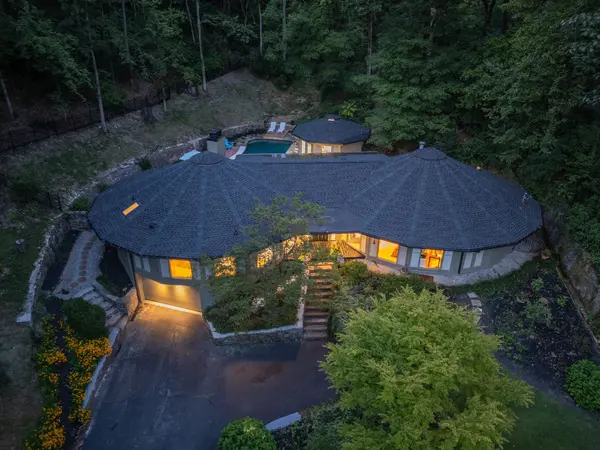
Set at the end of the road on 3.09 wooded acres in Forest Hills, this distinctive contemporary residence offers an uncommon combination of architectural character, privacy and close-in Nashville access.
Designed as two interconnected 12-sided structures joined by a central columned foyer, this 3 bed, 3.5 bath 3223 Sqft home departs from the conventional floor plans and newer construction found throughout the area. Its geometry creates rooms with unexpected sightlines, abundant natural light and a strong connection to the surrounding landscape. White maple hardwood floors with walnut accents, custom built-ins and an open living plan further define the interiors.
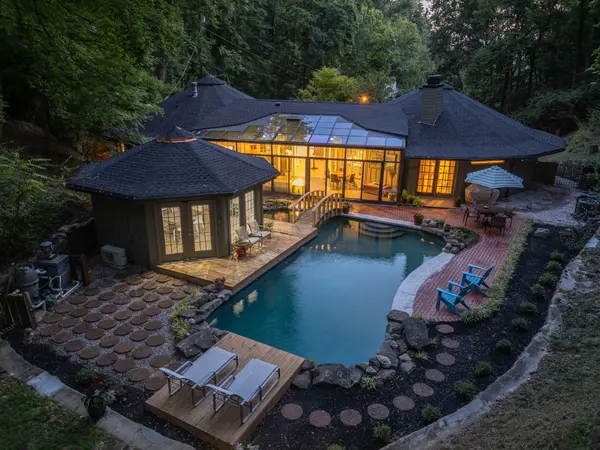
The 34-foot solarium extends across the rear of the residence with floor-to-ceiling glass overlooking the wooded setting. All three bedrooms include en-suite baths. The kitchen features Viking and Sub-Zero appliances, custom cabinetry and a center island.
Outdoors, the pool is positioned within the trees for privacy. A wooden bridge connects to a separate 12-sided guest retreat with its own HVAC and full bath, providing flexible space for guests, an office or studio.
The setting feels removed from the city while remaining connected to it. Green Hills, Radnor Lake, Richland Country Club and the Mall at Green Hills are nearby, with convenient access to downtown Nashville and Nashville International Airport.
5856 Beauregard is for the buyer who values privacy without isolation, access without density, and architecture that does not look like everything else.
Location
State TN
County Davidson County
Rooms
Main Level Bedrooms 3
Interior
Interior Features Bookcases, Built-in Features, Ceiling Fan(s), Central Vacuum, Entrance Foyer, High Ceilings, In-Law Floorplan, Open Floorplan, Redecorated, Smart Light(s), Walk-In Closet(s), High Speed Internet, Kitchen Island
Heating Central, Electric, Natural Gas
Cooling Central Air, Electric
Flooring Wood, Tile
Fireplaces Number 2
Fireplace Y
Appliance Electric Oven, Gas Range, Dishwasher, Freezer, Refrigerator, Stainless Steel Appliance(s)
Exterior
Garage Spaces 2.0
Utilities Available Electricity Available, Natural Gas Available, Water Available, Cable Connected
View Y/N false
Private Pool false
Building
Lot Description Cul-De-Sac, Hilly, Level, Private, Wooded
Story 2
Sewer Public Sewer
Water Public
Structure Type Wood Siding
New Construction false
Schools
Elementary Schools Percy Priest Elementary
Middle Schools John Trotwood Moore Middle
High Schools Hillsboro Comp High School
Others
Senior Community false
Special Listing Condition Standard

NEARBY SCHOOL & BUSINESS
GET MORE INFORMATION
Leigh Ann Parkinson
REALTOR® Agent ABR® SRS® License ID: 357037
REALTOR® Agent ABR® SRS® License ID: 357037