
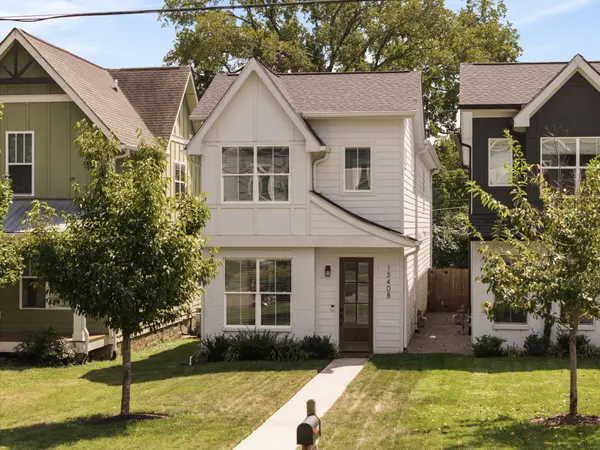



Open House
Sun Sep 13, 2:00pm - 4:00pm
UPDATED:
Key Details
Property Type Single Family Home
Sub Type Horizontal Property Regime - Detached
Listing Status Coming Soon
Purchase Type For Sale
Square Footage 2,512 sqft
Price per Sqft $278
Subdivision Eastland Park
MLS Listing ID 3543209
Bedrooms 4
Full Baths 3
HOA Y/N No
Year Built 2022
Annual Tax Amount $5,383
Lot Size 1,306 Sqft
Acres 0.03
Property Sub-Type Horizontal Property Regime - Detached
Property Description
The flexible fourth bedroom has been transformed into a sophisticated home office with a custom king Murphy bed, built-in shelving, custom wallpaper, and professional finishes—offering the flexibility of a true guest suite when needed. The spacious primary suite features vaulted ceilings, a generous walk-in closet with custom built-ins, and a spa-inspired bath with dual vanities. Stainless steel appliances and a gas cooktop anchor the kitchen, while a gas fireplace creates a warm and inviting main living space.
Outside, the upgrades continue with a large covered patio with installed sunshades, fully fenced backyard, in-ground irrigation, two-car parking pad, quiet alley access, and three storage sheds. An ADT alarm system, front and rear Ring cameras, motion-sensing exterior lights, Nest thermostat, and termite prevention system add even more functionality and peace of mind.
The location is hard to beat—zoned for Rosebank Elementary and minutes from Eastland Park, Shelby Park, Shelby Bottoms Greenway, Cornelia Fort Airpark, Publix, and some of East Nashville's favorite restaurants, coffee shops, bars, and boutiques.
Better than new, loaded with $25,000 in custom upgrades, and now offered at $699,900—this one deserves another look.
Location
State TN
County Davidson County
Rooms
Main Level Bedrooms 1
Interior
Interior Features Air Filter, Bookcases, Built-in Features, Ceiling Fan(s), Extra Closets, High Ceilings, Pantry, Smart Camera(s)/Recording, Smart Thermostat, Walk-In Closet(s), High Speed Internet, Kitchen Island
Heating Central
Cooling Central Air
Flooring Wood, Tile
Fireplaces Number 1
Fireplace Y
Appliance Gas Oven, Gas Range, Dishwasher, Disposal, Dryer, Freezer, Ice Maker, Microwave, Refrigerator, Stainless Steel Appliance(s), Washer, Smart Appliance(s)
Exterior
Exterior Feature Smart Irrigation
Utilities Available Water Available
View Y/N false
Roof Type Shingle
Private Pool false
Building
Lot Description Level
Story 2
Sewer Public Sewer
Water Public
Structure Type Fiber Cement
New Construction false
Schools
Elementary Schools Rosebank Elementary
Middle Schools Stratford Stem Magnet School Lower Campus
High Schools Stratford Stem Magnet School Upper Campus
Others
Senior Community false
Special Listing Condition Standard

NEARBY SCHOOL & BUSINESS
GET MORE INFORMATION
Leigh Ann Parkinson
REALTOR® Agent ABR® SRS® License ID: 357037
REALTOR® Agent ABR® SRS® License ID: 357037