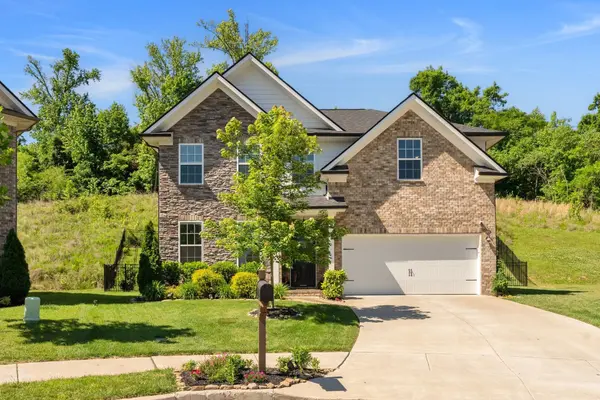

7908 Silver Oak Ct, Mount Juliet, TN 37122
REQUEST A TOUR If you would like to see this home without being there in person, select the "Virtual Tour" option and your agent will contact you to discuss available opportunities.
In-PersonVirtual Tour
Listed by Canaan Lucas • Benchmark Realty, LLC
$524,999
Est. payment /mo
4 Beds
3 Baths
2,502 SqFt
Save

Open House

Sun Sep 13, 2:00pm - 4:00pm

UPDATED:

Key Details

Property Type Single Family Home

Sub Type Single Family Residence

Listing Status Active

Purchase Type For Sale

Square Footage 2,502 sqft

Price per Sqft $209

Subdivision Cobblestone Landing

MLS Listing ID 3543222

Bedrooms 4

Full Baths 2

Half Baths 1

HOA Fees $165/qua

HOA Y/N Yes

Year Built 2022

Annual Tax Amount $4,045

Lot Size 0.260 Acres

Acres 0.26

Lot Dimensions 31 X 141

Property Sub-Type Single Family Residence

Property Description

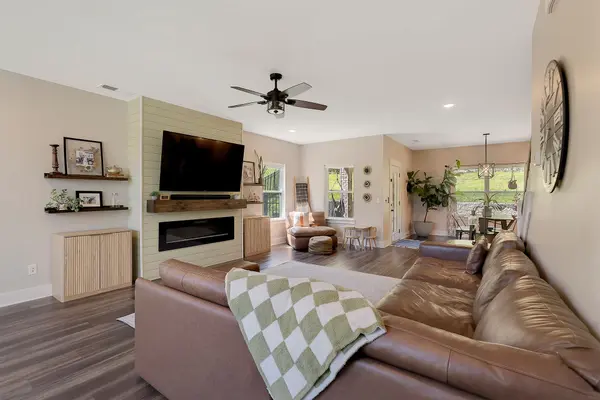
Tucked at the end of a cul-de-sac in Cobblestone Landing, this 2022-built, 4-bedroom, 2.5-bath home offers 2,502 square feet with an open layout designed for everyday living and entertaining. The main level brings the kitchen, dining, and living areas together in a bright, open space. The kitchen features a large island with shiplap detailing and custom pantry shelving, while the living room is anchored by a cozy fireplace. Thoughtful accent walls and added details throughout give the home character and warmth. Upstairs, you'll find a spacious primary suite, three additional bedrooms, and a bonus room offering flexible space for a second living area, home office, playroom, or media room. Cobblestone Landing offers a community pool, playground, sidewalks, and a wooded walking trail. Conveniently located near Providence Marketplace, dining, parks, everyday conveniences, and I-40, with easy access to Nashville and BNA.

Location

State TN

County Davidson County

Interior

Interior Features Built-in Features, Ceiling Fan(s), Open Floorplan, Pantry, Walk-In Closet(s)

Heating Central

Cooling Ceiling Fan(s), Central Air

Flooring Carpet, Laminate, Tile

Fireplaces Number 1

Fireplace Y

Appliance Oven, Electric Range, Dishwasher, Disposal, Microwave

Exterior

Garage Spaces 2.0

Utilities Available Water Available

Amenities Available Clubhouse, Park, Playground, Pool, Sidewalks, Trail(s)

View Y/N true

View Trees/Woods

Private Pool false

Building

Lot Description Cul-De-Sac

Story 2

Sewer Public Sewer

Water Public

Structure Type Brick,Stone

New Construction false

Schools

Elementary Schools Dodson Elementary

Middle Schools Dupont Tyler Middle

High Schools Mcgavock Comp High School

Others

Senior Community false

Special Listing Condition Standard


Read Less Info
RealTracs IDX

NEARBY SCHOOL & BUSINESS

GET MORE INFORMATION

Leigh Ann Parkinson

Leigh Ann Parkinson

+1(615) 952-1188

REALTOR® Agent ABR® SRS® License ID: 357037

REALTOR® Agent ABR® SRS® License ID: 357037

Name

Name

Phone*

Phone

Message

};