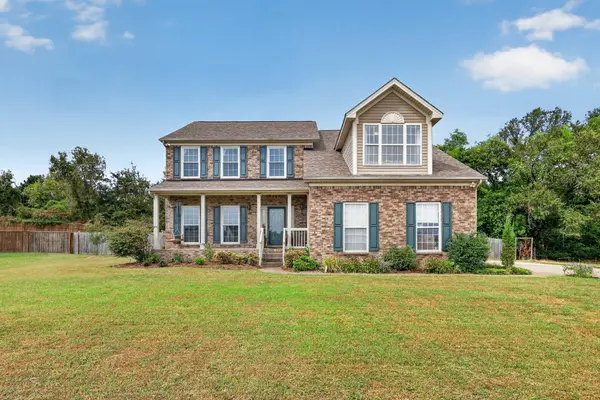

2240 Gilmore Crossing Ln, Nashville, TN 37218
REQUEST A TOUR If you would like to see this home without being there in person, select the "Virtual Tour" option and your agent will contact you to discuss available opportunities.
In-PersonVirtual Tour
Listed by Kathryn Knighton • MW Real Estate Co.
$569,900
Est. payment /mo
4 Beds
3 Baths
2,622 SqFt
Save

Open House

Sat Sep 12, 2:00pm - 4:00pm

Sun Sep 13, 2:00pm - 4:00pm

UPDATED:

Key Details

Property Type Single Family Home

Sub Type Single Family Residence

Listing Status Active

Purchase Type For Sale

Square Footage 2,622 sqft

Price per Sqft $217

Subdivision Creekside Trails

MLS Listing ID 3544093

Bedrooms 4

Full Baths 2

Half Baths 1

HOA Fees $30/mo

HOA Y/N Yes

Year Built 2006

Annual Tax Amount $3,615

Lot Size 0.540 Acres

Acres 0.54

Lot Dimensions 178 X 190

Property Sub-Type Single Family Residence

Property Description

Welcome to 2240 Gilmore Crossing Lane in Northwest Nashville! This beautiful brick home offers spacious living areas, 4 bedrooms and 2.5 bathrooms, a large bonus room, and a beautifully designed outdoor space that feels like an extension of the home. The sellers have made many thoughtful updates: glass sliding doors leading to a pergola-covered deck, custom built in bookcases, wood shelves in the pantry, new light fixtures and bathroom fixtures. The backyard is well maintained with a garden, a treehouse, and plenty of space to enjoy the outdoors. This home offers a flexible layout and plenty of room for everyday living and entertaining. Come see this comfortable, inviting, and truly lived in home! Conveniently located with easy access to downtown Nashville and Briley Parkway, this home offers the space and outdoor setting you're looking for without sacrificing access to the city.

Location

State TN

County Davidson County

Interior

Heating Central, Electric

Cooling Central Air, Electric

Flooring Carpet, Wood, Tile

Fireplaces Number 1

Fireplace Y

Appliance Electric Oven, Electric Range, Dishwasher, Refrigerator

Exterior

Garage Spaces 2.0

Utilities Available Electricity Available, Water Available

View Y/N false

Roof Type Shingle

Private Pool false

Building

Story 2

Sewer Public Sewer

Water Public

Structure Type Brick

New Construction false

Schools

Elementary Schools Cumberland Elementary

Middle Schools Haynes Middle

High Schools Whites Creek High

Others

HOA Fee Include Maintenance Grounds

Senior Community false

Special Listing Condition Standard


Read Less Info
RealTracs IDX

NEARBY SCHOOL & BUSINESS

GET MORE INFORMATION

Leigh Ann Parkinson

Leigh Ann Parkinson

+1(615) 952-1188

REALTOR® Agent ABR® SRS® License ID: 357037

REALTOR® Agent ABR® SRS® License ID: 357037

Name

Name

Phone*

Phone

Message

};