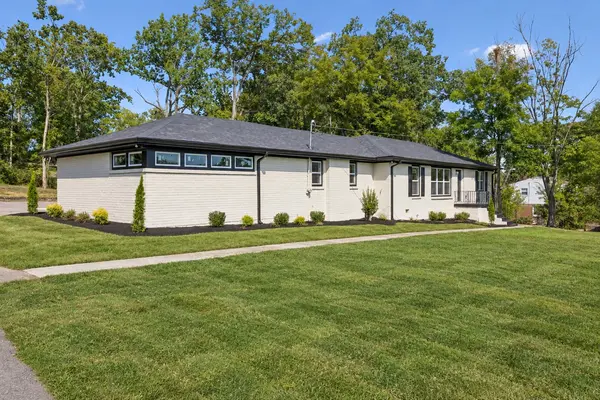

603 N Graycroft Ave, Madison, TN 37115
REQUEST A TOUR If you would like to see this home without being there in person, select the "Virtual Tour" option and your agent will contact you to discuss available opportunities.
In-PersonVirtual Tour
Listed by Chelsea Hawkins • Keller Williams Realty Mt. Juliet
$550,000
Est. payment /mo
4 Beds
2 Baths
1,618 SqFt
Save

Open House

Sun Sep 20, 2:00pm - 4:00pm

UPDATED:

Key Details

Property Type Single Family Home

Sub Type Single Family Residence

Listing Status Coming Soon

Purchase Type For Sale

Square Footage 1,618 sqft

Price per Sqft $339

Subdivision Morning View

MLS Listing ID 3592145

Bedrooms 4

Full Baths 2

HOA Y/N No

Year Built 1960

Annual Tax Amount $3,159

Lot Size 0.970 Acres

Acres 0.97

Lot Dimensions 215 X 230

Property Sub-Type Single Family Residence

Property Description

Open House this Sunday from 2pm-4pm! All offers due Sunday by 8pm. Receive a special rate incentive or closing cost credit with seller's suggested lender! Welcome to this stunning completely renovated, all-brick one-story home nestled on almost an acre, offering the perfect blend of timeless charm, modern style, and unbeatable convenience! Located less than 15 minutes from downtown Nashville with shopping and dining just minutes away, plus easy access to Goodlettsville and I-65 & Ellington Parkway. From top to bottom, this home has been thoughtfully transformed with an extensive list of upgrades, including a new HVAC, roof, gutters, windows, garage doors, interior and exterior paint, cabinets, quartz countertops, lighting, hardware, bathroom vanities, tiled shower, tub, toilets, back porch railing, refinished hardwood floors, and new tile flooring in the kitchen and bathrooms. The spacious living room opens seamlessly to the dining area and beautifully renovated kitchen, featuring custom-style cabinetry, quartz countertops, tiled backsplash, new lighting, tile flooring, and stainless steel appliances. The primary suite offers a gorgeous renovated bath with double vanities and a huge tiled walk-in shower. Three additional bedrooms and a second full bath provide plenty of space. Outside, enjoy a covered back patio, large backyard with mature trees, and a convenient two-car rear-entry garage. An exceptional renovation with every detail thoughtfully updated in an incredible location—you do not want to miss this one!

Location

State TN

County Davidson County

Rooms

Main Level Bedrooms 4

Interior

Interior Features Ceiling Fan(s), Open Floorplan, Pantry, Redecorated

Heating Central

Cooling Central Air, Electric

Flooring Wood, Tile

Fireplace N

Appliance Electric Oven, Electric Range, Dishwasher, Refrigerator, Stainless Steel Appliance(s)

Exterior

Garage Spaces 2.0

Utilities Available Electricity Available, Water Available

View Y/N false

Private Pool false

Building

Lot Description Level

Story 1

Sewer Public Sewer

Water Public

Structure Type Brick

New Construction false

Schools

Elementary Schools Stratton Elementary

Middle Schools Madison Middle

High Schools Hunters Lane Comp High School

Others

Senior Community false

Special Listing Condition Standard


Read Less Info
RealTracs IDX

NEARBY SCHOOL & BUSINESS

GET MORE INFORMATION

Leigh Ann Parkinson

Leigh Ann Parkinson

+1(615) 952-1188

REALTOR® Agent ABR® SRS® License ID: 357037

REALTOR® Agent ABR® SRS® License ID: 357037

Name

Name

Phone*

Phone

Message

};