
4608 Nadine Ln, Franklin, TN 37064
REQUEST A TOUR If you would like to see this home without being there in person, select the "Virtual Tour" option and your agent will contact you to discuss available opportunities.
In-PersonVirtual Tour
Listed by Karen Moore, CRS, GRI, ABR, Broker • Fridrich & Clark Realty
$1,850,000
Est. payment /mo
4 Beds
5 Baths
4,176 SqFt
Save

Open House

Sun Sep 20, 2:00pm - 4:00pm

UPDATED:

Key Details

Property Type Single Family Home

Sub Type Single Family Residence

Listing Status Active

Purchase Type For Sale

Square Footage 4,176 sqft

Price per Sqft $443

Subdivision Ivan Creek

MLS Listing ID 3594580

Bedrooms 4

Full Baths 3

Half Baths 2

HOA Fees $470/qua

HOA Y/N Yes

Year Built 2013

Annual Tax Amount $4,631

Lot Size 1.100 Acres

Acres 1.1

Lot Dimensions 130x383

Property Sub-Type Single Family Residence

Property Description

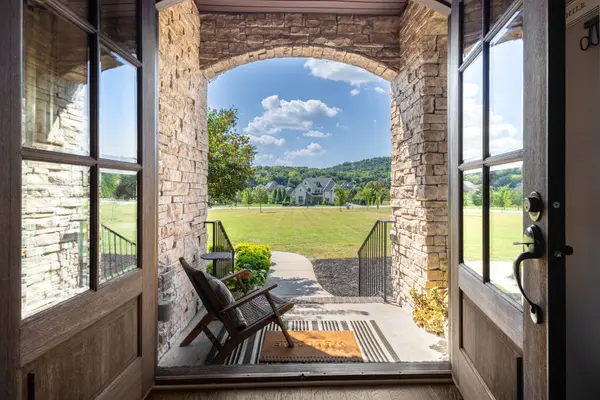
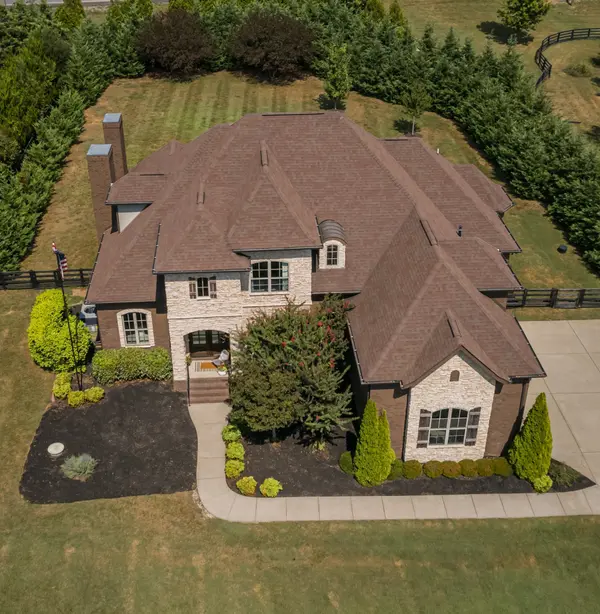
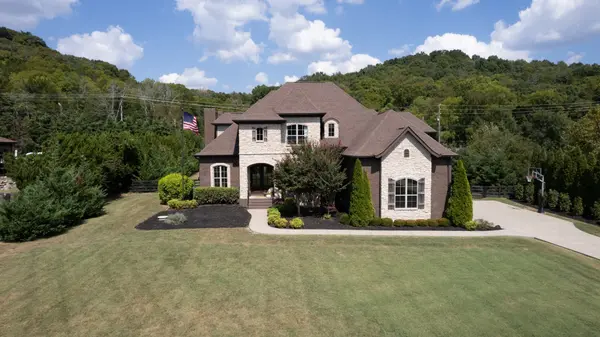
Set on more than an acre and surrounded by wooded hills, this 4176-square-foot Mediterranean-inspired home feels wonderfully removed from the everyday. Imagine slow mornings with coffee on the screened porch followed by evenings gathered around one of the fireplaces as the day winds down. The fenced back yard with the absence of a rear neighbor is fully landscaped for privacy. Recent improvements add peace of mind - a new downstairs HVAC system and a two-year-old upstairs HVAC system. Other improvements include new light fixtures and ceiling fans, a new kitchen backsplash with a pot filler over the gas range, and attractive accent wallpaper in the dining room. Two spacious bonus rooms add flexible space - one is currently utilized as a fifth bedroom - the room size is listed under 'den' in the dimensions. The HOA fee of $470 per quarter includes neighborhood provided 2-gig super-fast fiber through United Communication. A graceful Juliet balcony overlooks the two-story foyer and the private office, positioned just off of the foyer, features beautiful glass doors that save space by rolling on a rail. The living and dining rooms have coffered ceilings. The kitchen has stainless Jenn-Air appliances including a 6-burner gas range and a double oven, plus a Sharp drawer-style microwave. The primary bedroom ensuite with separate vanities and a two-person shower plus a large walk-in closet, has a separate private covered porch. The huge rec room sits over the 3-car garage. This peaceful setting is only 3.7 miles from I-65 and 4 miles from Berry Farms shopping and dining if you turn left or turn right for 1.2 miles to access I-840. There is low traffic on the short Nadine street that ends in a cul-de-sac. Please request the video from your agent.

Location

State TN

County Williamson County

Rooms

Main Level Bedrooms 1

Interior

Interior Features Ceiling Fan(s), Entrance Foyer, Walk-In Closet(s), Kitchen Island

Heating Central, Dual

Cooling Central Air, Electric

Flooring Carpet, Wood, Tile

Fireplaces Number 2

Fireplace Y

Appliance Built-In Electric Oven, Double Oven, Gas Range, Dishwasher, Disposal, Microwave, Refrigerator, Stainless Steel Appliance(s)

Exterior

Garage Spaces 3.0

Utilities Available Electricity Available, Water Available

View Y/N false

Private Pool false

Building

Story 2

Sewer Septic Tank

Water Private

Structure Type Brick

New Construction false

Schools

Elementary Schools Creekside Elementary School

Middle Schools Fred J Page Middle School

High Schools Fred J Page High School

Others

HOA Fee Include Internet

Senior Community false

Special Listing Condition Standard


Read Less Info
RealTracs IDX

NEARBY SCHOOL & BUSINESS

GET MORE INFORMATION

Leigh Ann Parkinson

Leigh Ann Parkinson

+1(615) 952-1188

REALTOR® Agent ABR® SRS® License ID: 357037

REALTOR® Agent ABR® SRS® License ID: 357037

Name

Name

Phone*

Phone

Message

};