



Open House
Sat Sep 26, 1:00pm - 3:00pm
UPDATED:
Key Details
Property Type Townhouse
Sub Type Townhouse
Listing Status Active
Purchase Type For Sale
Square Footage 1,512 sqft
Price per Sqft $234
Subdivision Skyridge
MLS Listing ID 3596349
Bedrooms 3
Full Baths 2
Half Baths 1
HOA Fees $193/mo
HOA Y/N Yes
Year Built 2024
Annual Tax Amount $2,395
Lot Size 871 Sqft
Acres 0.02
Property Sub-Type Townhouse
Property Description
One of the features that truly sets this home apart is its unique outdoor view. Currently the only active listing in the neighborhood with a yard overlooking a scenic wooded landscape, this home offers a beautiful natural backdrop that makes the setting feel especially unique within the community.
Upstairs, you'll find all three bedrooms along with a conveniently located laundry area, while the attached 1-car garage adds everyday functionality. The location is just as convenient, with TriStar Skyline Medical Center approximately 1.8 miles away, plus easy access to major roadways, shopping, dining, and everything Nashville has to offer.
With the modern look and feel of newer construction without the wait, this home is ready for its next owner. Come see what makes it special at the Open House Saturday, September 26th! Ask about available lender incentives!
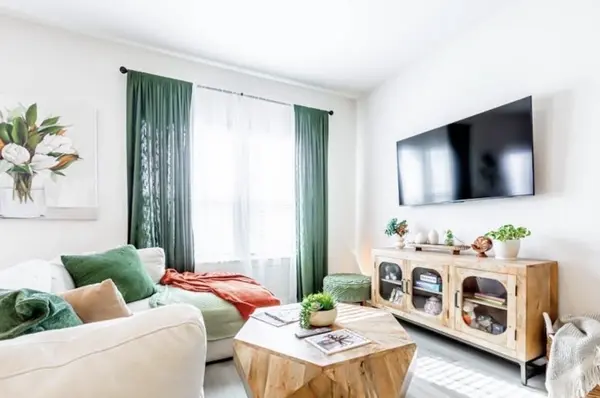
Kitchen appliances, including the range, microwave, dishwasher, and refrigerator, remain with the home. Washer and dryer can also remain. TV, curtains, and curtain rods do not convey.
Location
State TN
County Davidson County
Interior
Interior Features Air Filter, Pantry, Smart Thermostat, Walk-In Closet(s)
Heating Central
Cooling Central Air
Flooring Carpet, Wood, Tile, Vinyl
Fireplace N
Appliance Dishwasher, Disposal, Microwave, Refrigerator
Exterior
Exterior Feature Smart Lock(s)
Garage Spaces 1.0
Utilities Available Water Available
View Y/N false
Roof Type Shingle
Private Pool false
Building
Story 2
Sewer Public Sewer
Water Public
Structure Type Brick,Vinyl Siding
New Construction false
Schools
Elementary Schools Bellshire Elementary Design Center
Middle Schools Madison Middle
High Schools Hunters Lane Comp High School
Others
HOA Fee Include Maintenance Grounds
Senior Community false
Special Listing Condition Standard

NEARBY SCHOOL & BUSINESS
GET MORE INFORMATION
Leigh Ann Parkinson
REALTOR® Agent ABR® SRS® License ID: 357037
REALTOR® Agent ABR® SRS® License ID: 357037