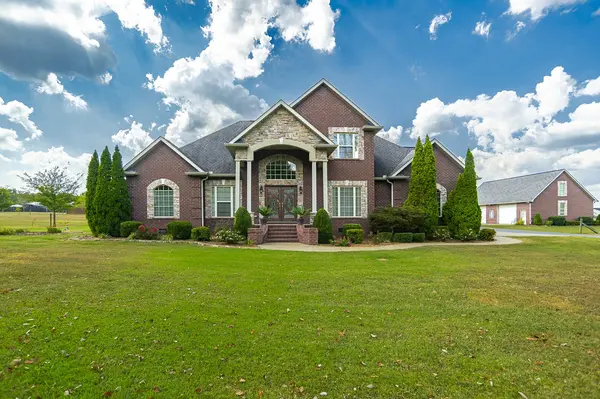
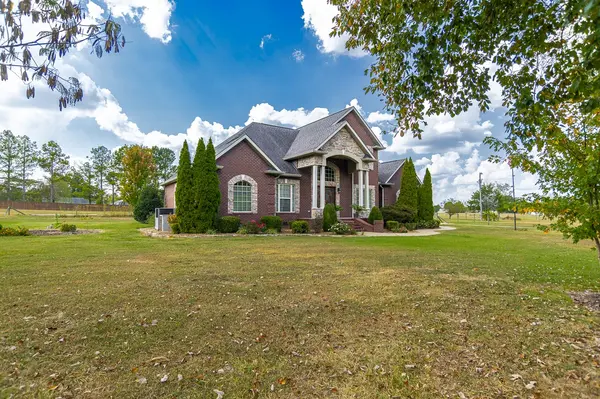
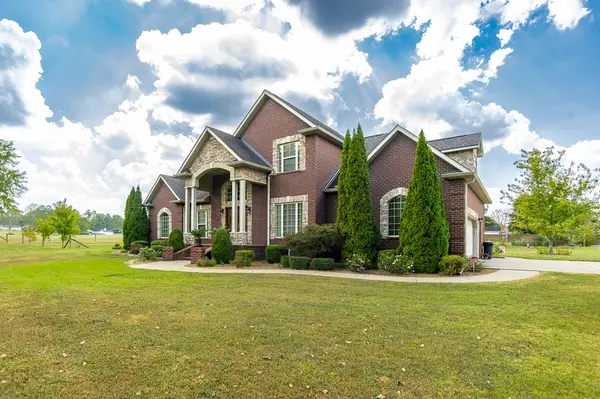

138 Longwood Dr, Shelbyville, TN 37160
REQUEST A TOUR If you would like to see this home without being there in person, select the "Virtual Tour" option and your agent will contact you to discuss available opportunities.
In-PersonVirtual Tour
Listed by Ty Irby, ALC, GRI • Crye-Leike, Inc., REALTORS
$995,000
Est. payment /mo
3 Beds
3 Baths
3,080 SqFt
Save

UPDATED:

Key Details

Property Type Single Family Home

Sub Type Single Family Residence

Listing Status Active

Purchase Type For Sale

Square Footage 3,080 sqft

Price per Sqft $323

Subdivision Maplewood Ests Sec Ii Rev

MLS Listing ID 3596575

Bedrooms 3

Full Baths 3

HOA Y/N No

Year Built 2008

Annual Tax Amount $2,980

Lot Size 5.040 Acres

Acres 5.04

Lot Dimensions 531x405x450x487

Property Sub-Type Single Family Residence

Property Description

A UNIQUE PROPERTY/5+ ACRE RANCHETTE & HOME only minutes from SHELBYVILLE town & shopping! The property also features a separate 48x30 GARAGE/WORK SHOP, & additional 36x47 HORSE STABLE! ALL convenient to HWY 231 North & easy access to MUFREESBORO, or the BYPASS to Hwy 41A & TULLAHOMA! The CELEBRATION/COOPER STEEL EQUINE & EVENTS COMPLEX is only minutes away!! GORGEOUS BRICK HOME with STONE WINDOW & DOOR SURROUNDS & GORGEOUS HARDWOOD FLOORS! ! The 16x6 covered front porch leads to a DOUBLE LEADED GLASS STYLE ENTRY door into the FOYER. The private OFFICE is just off the foyer, as is the FORMAL DINING ROOM! The foyer leads to the GREAT ROOM with STONE FP/gas logs, & the Dining Room adjoins the KITCHEN with additional breakfast dining area! SS appliances & gorgeous custom cabinetry abounds, including glass front CHINA DISPLAY cabinetry! The KITCHEN opens to a 2 STORY CEILING GREAT ROOM & also to the UTILITY RM with a PANTRY CLOSET, adjoining the separate LAUNDRY RM! The utility room accesses both the back patio courtyard, & the attached 18x16 garage! The MAIN LEVEL PRIMARY SUITE bedroom features a recessed ceiling & crown trim with en suite bath. Primary tile bath includes a separate whirlpool tub & glass & tiled oversized shower, linen closet, & makeup vanity. There is a 2nd GUEST POWDER ROOM/FULL BATH on the MAIN LEVEL! The hardwood oak staircase leads to the upper cat walk & 12x11 LANDING which could serve as a TV ROOM, PLAYRM, or OFFICE. The upper level 2nd oversized bedroom & 3rd bedroom share a full bath. The upper level also features a 12x7 Bonus RM/Office/HOBBY RM/Playroom/WALK-IN CLOSET! The detached GARAGE includes 3- 12x10 GARAGE DOORS & 2 WALK-IN DOORS, & is ideal for car or farm equipment parking or WORK SHOP, & includes a partially finished 47x14 LOFT for storage & w.possibilities for a residential apartment! The FENCED PASTURES include a 36x47 pole & metal stable has 3 stalls/TACK ROOM/elec/water/ hay & equip storage, & 2 bays could be 2 more stalls!

Location

State TN

County Bedford County

Rooms

Main Level Bedrooms 1

Interior

Interior Features Built-in Features, Ceiling Fan(s), Entrance Foyer, Extra Closets, High Ceilings, Pantry, Redecorated, Walk-In Closet(s), High Speed Internet

Heating Central, Electric

Cooling Ceiling Fan(s), Central Air, Electric

Flooring Carpet, Wood, Tile

Fireplaces Number 1

Fireplace Y

Appliance Electric Range, Dishwasher, Dryer, Microwave, Refrigerator, Stainless Steel Appliance(s), Washer

Exterior

Garage Spaces 2.0

Utilities Available Electricity Available, Water Available

View Y/N false

Roof Type Shingle

Private Pool false

Building

Story 2

Sewer Septic Tank

Water Private

Structure Type Brick,Stone

New Construction false

Schools

Elementary Schools Cascade Elementary

Middle Schools Cascade Middle School

High Schools Cascade High School

Others

Senior Community false

Special Listing Condition Standard


Read Less Info
RealTracs IDX

NEARBY SCHOOL & BUSINESS

GET MORE INFORMATION

Leigh Ann Parkinson

Leigh Ann Parkinson

+1(615) 952-1188

REALTOR® Agent ABR® SRS® License ID: 357037

REALTOR® Agent ABR® SRS® License ID: 357037

Name

Name

Phone*

Phone

Message

};