



Open House
Sat Sep 26, 2:00pm - 4:00pm
Sun Sep 27, 2:00pm - 5:00pm
Thu Oct 01, 11:00am - 1:00pm
UPDATED:
Key Details
Property Type Single Family Home
Sub Type Single Family Residence
Listing Status Coming Soon
Purchase Type For Sale
Square Footage 3,322 sqft
Price per Sqft $240
Subdivision Bluebird Hollow Ph1
MLS Listing ID 3597369
Bedrooms 5
Full Baths 3
HOA Fees $50/mo
HOA Y/N Yes
Year Built 2021
Annual Tax Amount $3,980
Lot Size 9,147 Sqft
Acres 0.21
Lot Dimensions 63 X 130
Property Sub-Type Single Family Residence
Property Description
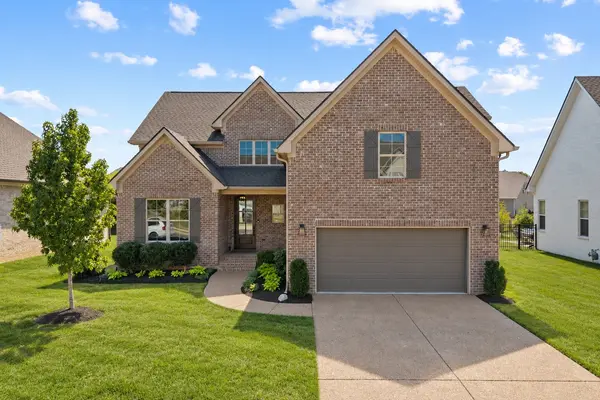
Outside, new landscaping, a freshly aerated and reseeded lawn, sealed driveway, and newly coated concrete create a crisp, welcoming first impression. With five bedrooms in Williamson County, generous living spaces, and exceptional walk-in storage as well as a bonus room, the home offers both style and functionality. Meticulously prepared for its next owner and priced to stand out, this is a rare opportunity to move into a home where the work has already been done.
Location
State TN
County Williamson County
Rooms
Main Level Bedrooms 2
Interior
Interior Features Air Filter, Ceiling Fan(s), Entrance Foyer, Extra Closets, High Ceilings, Open Floorplan, Pantry, Smart Thermostat, Walk-In Closet(s)
Heating Central
Cooling Central Air
Flooring Carpet, Wood, Tile
Fireplaces Number 1
Fireplace Y
Appliance Double Oven, Built-In Gas Range, Dishwasher, Water Purifier
Exterior
Garage Spaces 2.0
Utilities Available Water Available
View Y/N false
Private Pool false
Building
Story 2
Sewer Public Sewer
Water Public
Structure Type Brick
New Construction false
Schools
Elementary Schools Amanda H. North Elementary School
Middle Schools Heritage Middle
High Schools Independence High School
Others
Senior Community false
Special Listing Condition Standard

NEARBY SCHOOL & BUSINESS
GET MORE INFORMATION
Leigh Ann Parkinson
REALTOR® Agent ABR® SRS® License ID: 357037
REALTOR® Agent ABR® SRS® License ID: 357037