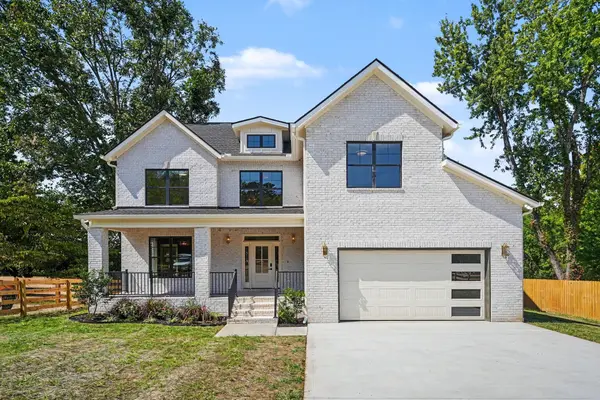

5113 Ashley Dr, Nashville, TN 37211
REQUEST A TOUR If you would like to see this home without being there in person, select the "Virtual Tour" option and your agent will contact you to discuss available opportunities.
In-PersonVirtual Tour
Listed by Zindan Berwary • Tyler York Real Estate Brokers, LLC
$1,135,500
Est. payment /mo
5 Beds
3 Baths
3,157 SqFt
Save

Open House

Sat Sep 26, 2:00pm - 4:00pm

UPDATED:

Key Details

Property Type Single Family Home

Sub Type Horizontal Property Regime - Detached

Listing Status Active

Purchase Type For Sale

Square Footage 3,157 sqft

Price per Sqft $359

Subdivision Mcmurray Woods

MLS Listing ID 3597505

Bedrooms 5

Full Baths 3

HOA Y/N No

Year Built 2026

Property Sub-Type Horizontal Property Regime - Detached

Property Description

Welcome to 5113 Ashley Dr, a stunning new-construction home offering 3,157 sq ft of thoughtfully designed living space, elevated finishes, and exceptional craftsmanship in South Nashville. The open-concept living area showcases rich hardwood floors, a coffered ceiling with exposed wood beams, custom built-ins, and a modern fireplace framed by detailed millwork. The chef-inspired kitchen features custom natural-wood cabinetry, quartz countertops, a premium gas range with pot-filler, oversized island, and a hidden walk-in pantry with wine storage. A versatile main-level office or optional 5th bedroom, along with a full bath, offers flexibility for guests or everyday living. Upstairs, the luxurious primary suite features elegant tray ceilings and a spa-inspired bath with dual custom vanities, a two-person jetted tub, and an oversized glass-enclosed shower with custom tile. Three additional bedrooms, a secondary full bath, built-in library nook, and spacious laundry room complete the upper level. Enjoy year-round entertaining on the covered, semi-enclosed rear porch with beadboard ceiling and brick fireplace, overlooking a fully fenced backyard with room to create your dream outdoor retreat. A distinctive blend of luxury, comfort, and functionality, conveniently located in South Nashville with easy access to major commuter routes.

Location

State TN

County Davidson County

Rooms

Main Level Bedrooms 1

Interior

Interior Features Air Filter, Bookcases, Built-in Features, Entrance Foyer, Extra Closets, Hot Tub, Open Floorplan, Pantry, Walk-In Closet(s), Wet Bar, Kitchen Island

Heating Central

Cooling Central Air

Flooring Wood, Tile

Fireplaces Number 3

Fireplace Y

Appliance Gas Oven, Gas Range, Dishwasher, Microwave, Refrigerator

Exterior

Garage Spaces 2.0

Utilities Available Water Available

View Y/N false

Roof Type Asphalt

Private Pool false

Building

Story 2

Sewer Public Sewer

Water Public

Structure Type Brick

New Construction true

Schools

Elementary Schools Granbery Elementary

Middle Schools William Henry Oliver Middle

High Schools John Overton Comp High School

Others

Senior Community false

Special Listing Condition Standard


Read Less Info
RealTracs IDX

NEARBY SCHOOL & BUSINESS

GET MORE INFORMATION

Leigh Ann Parkinson

Leigh Ann Parkinson

+1(615) 952-1188

REALTOR® Agent ABR® SRS® License ID: 357037

REALTOR® Agent ABR® SRS® License ID: 357037

Name

Name

Phone*

Phone

Message

};