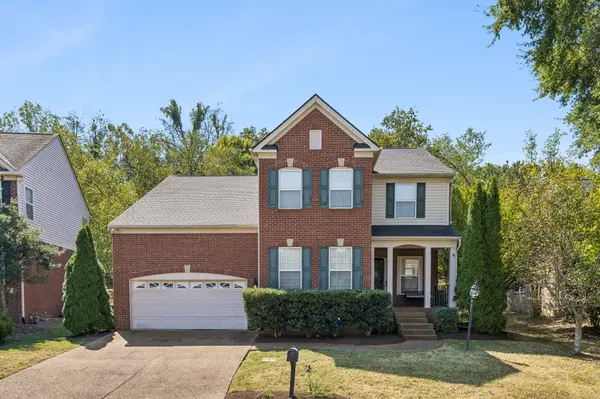
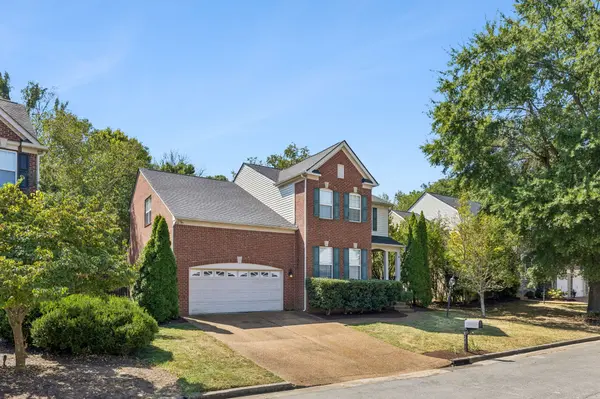
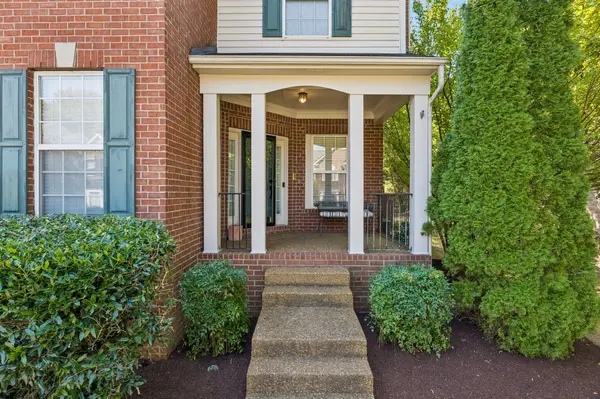

821 Holt Grove Ct, Nashville, TN 37211
REQUEST A TOUR If you would like to see this home without being there in person, select the "Virtual Tour" option and your agent will contact you to discuss available opportunities.
In-PersonVirtual Tour
Listed by Baker Reynolds • Keller Williams Realty Mt. Juliet
$625,000
Est. payment /mo
4 Beds
3 Baths
2,895 SqFt
Save

Open House

Sun Sep 27, 2:00pm - 4:00pm

UPDATED:

Key Details

Property Type Single Family Home

Sub Type Single Family Residence

Listing Status Coming Soon

Purchase Type For Sale

Square Footage 2,895 sqft

Price per Sqft $215

Subdivision Stone Creek Park

MLS Listing ID 3597851

Bedrooms 4

Full Baths 2

Half Baths 1

HOA Fees $50/mo

HOA Y/N Yes

Year Built 2001

Annual Tax Amount $4,619

Lot Size 10,454 Sqft

Acres 0.24

Lot Dimensions 70 X 140

Property Sub-Type Single Family Residence

Property Description

Open House this Sunday from 2pm-4pm! All offers due Sunday by 8pm. Receive a special rate incentive or closing cost credit with seller's suggested lender! Welcome to this beautifully renovated, move-in-ready home nestled on a quiet cul-de-sac just 30 minutes from Nashville! Conveniently located minutes from shopping and dining, with easy access to I-65 and close proximity to Brentwood, this spacious home offers the perfect blend of comfort, style, and convenience. Renovations include new luxury vinyl plank flooring throughout the main level, updated lighting, fully renovated bathrooms, new upstairs carpet, custom built-ins, a tankless water heater, smart thermostats, Wi-Fi-enabled garage door opener, and a new roof installed in 2022. Step inside to a bright, open floor plan filled with natural light. The inviting sitting room features custom built-in bookshelves and offers the flexibility to serve as a library or home office. The space flows seamlessly into the dining area, expansive living room with fireplace, and large kitchen complete with ample cabinetry, granite countertops, stainless steel appliances, and a center island with a breakfast nook. The primary suite with an ensuite bath features heated floors, double vanities, a large tiled walk-in shower, and a walk-in closet. Three additional bedrooms and another full bathroom provide space for family or guests. The bonus/media room is ready for movie nights and entertaining, featuring a projector and screen. Step outside to enjoy the ultimate backyard retreat. The vaulted screened-in deck features Alexa-enabled lighting and flows to an extended deck with a fire pit and fenced backyard. Community amenities include a clubhouse and pool. With thoughtful renovations, generous living spaces, fantastic outdoor amenities, and a convenient location, this exceptional home is ready to welcome you!

Location

State TN

County Davidson County

Interior

Interior Features Bookcases, Ceiling Fan(s), Entrance Foyer, Open Floorplan, Pantry, Walk-In Closet(s)

Heating Central, Natural Gas

Cooling Central Air, Electric

Flooring Carpet, Laminate, Tile

Fireplaces Number 1

Fireplace Y

Appliance Electric Oven, Electric Range, Dishwasher, Disposal, Microwave, Stainless Steel Appliance(s)

Exterior

Garage Spaces 2.0

Utilities Available Electricity Available, Natural Gas Available, Water Available

Amenities Available Clubhouse, Pool

View Y/N false

Private Pool false

Building

Lot Description Cul-De-Sac

Story 2

Sewer Public Sewer

Water Public

Structure Type Brick,Vinyl Siding

New Construction false

Schools

Elementary Schools May Werthan Shayne Elementary School

Middle Schools William Henry Oliver Middle

High Schools John Overton Comp High School

Others

HOA Fee Include Recreation Facilities

Senior Community false

Special Listing Condition Standard


Read Less Info
RealTracs IDX

NEARBY SCHOOL & BUSINESS

GET MORE INFORMATION

Leigh Ann Parkinson

Leigh Ann Parkinson

+1(615) 952-1188

REALTOR® Agent ABR® SRS® License ID: 357037

REALTOR® Agent ABR® SRS® License ID: 357037

Name

Name

Phone*

Phone

Message

};