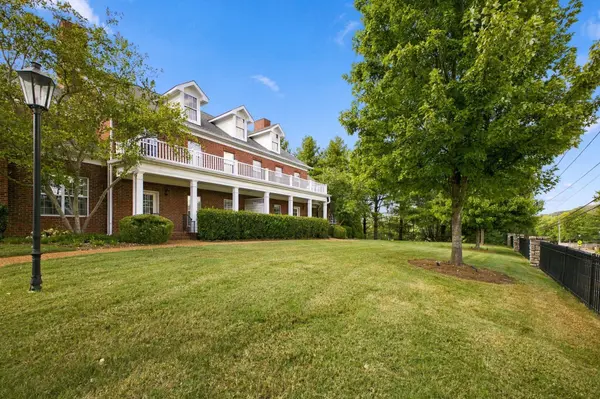
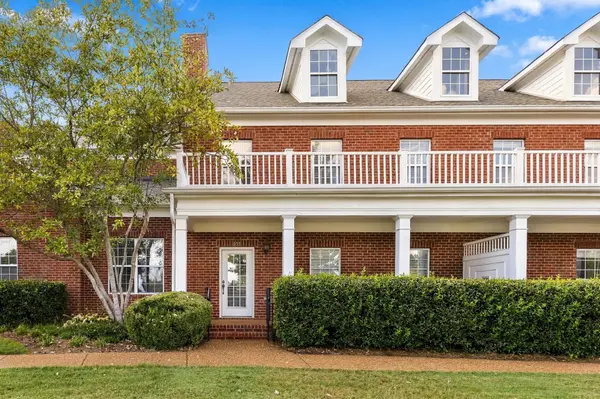

155 Ormesby Pl, Franklin, TN 37064
REQUEST A TOUR If you would like to see this home without being there in person, select the "Virtual Tour" option and your agent will contact you to discuss available opportunities.
In-PersonVirtual Tour
Listed by Jeannie Bankins • Compass
$610,000
Est. payment /mo
3 Beds
3 Baths
1,912 SqFt
Save

Open House

Sun Sep 27, 2:00pm - 4:00pm

UPDATED:

Key Details

Property Type Townhouse

Sub Type Townhouse

Listing Status Coming Soon

Purchase Type For Sale

Square Footage 1,912 sqft

Price per Sqft $319

Subdivision Millgate

MLS Listing ID 3597932

Bedrooms 3

Full Baths 2

Half Baths 1

HOA Fees $475/mo

HOA Y/N Yes

Year Built 2005

Annual Tax Amount $3,527

Lot Size 2,178 Sqft

Acres 0.05

Lot Dimensions 25 X 88

Property Sub-Type Townhouse

Property Description

Imagine living just minutes from Historic Downtown Franklin in a peaceful, gated neighborhood where everyday convenience meets a relaxed sense of community. This inviting Millgate townhome offers a main-level primary suite, hardwood floors, a cozy fireplace, a versatile upstairs loft, two additional bedrooms, and a two-car garage. Out back, the patio opens to a large grassy common area, providing a beautiful backdrop and added space to enjoy with your four-legged companion. The home offers a wonderful opportunity to personalize the finishes and create a space that reflects your own style. Sidewalks, mature landscaping, and charming community spaces add to the neighborhood's appeal, while the HOA covers grounds and exterior maintenance for an easier, low-maintenance lifestyle. Conveniently located near Downtown Franklin, The Factory, Cool Springs, shopping, dining, and I-65, this is an opportunity to make Millgate your own.

Location

State TN

County Williamson County

Rooms

Main Level Bedrooms 1

Interior

Interior Features Air Filter, Ceiling Fan(s), Entrance Foyer, Extra Closets

Heating Central, Natural Gas

Cooling Ceiling Fan(s), Central Air, Gas

Flooring Carpet, Wood, Tile

Fireplaces Number 1

Fireplace Y

Appliance Built-In Electric Range, Dishwasher, Microwave

Exterior

Garage Spaces 2.0

Utilities Available Natural Gas Available, Water Available

Amenities Available Gated

View Y/N false

Roof Type Shingle

Private Pool false

Building

Story 2

Sewer Public Sewer

Water Public

Structure Type Brick

New Construction false

Schools

Elementary Schools Liberty Elementary

Middle Schools Freedom Intermediate

High Schools Centennial High School

Others

HOA Fee Include Maintenance Structure,Maintenance Grounds

Senior Community false

Special Listing Condition Standard


Read Less Info
RealTracs IDX

NEARBY SCHOOL & BUSINESS

GET MORE INFORMATION

Leigh Ann Parkinson

Leigh Ann Parkinson

+1(615) 952-1188

REALTOR® Agent ABR® SRS® License ID: 357037

REALTOR® Agent ABR® SRS® License ID: 357037

Name

Name

Phone*

Phone

Message

};