



Open House
Sat Sep 26, 1:00pm - 3:00pm
UPDATED:
Key Details
Property Type Single Family Home
Sub Type Single Family Residence
Listing Status Active
Purchase Type For Sale
Square Footage 3,396 sqft
Price per Sqft $242
Subdivision Stone Ridge Ph 2
MLS Listing ID 3597952
Bedrooms 4
Full Baths 3
Half Baths 1
HOA Fees $25/mo
HOA Y/N Yes
Year Built 2023
Annual Tax Amount $3,797
Lot Size 0.260 Acres
Acres 0.26
Property Sub-Type Single Family Residence
Property Description
The home was originally built with an impressive list of upgrades, including quartz countertops throughout the kitchen and bathrooms, beautiful coffered ceilings in the kitchen and living room, and soaring 15-foot ceilings in the spacious primary suite.
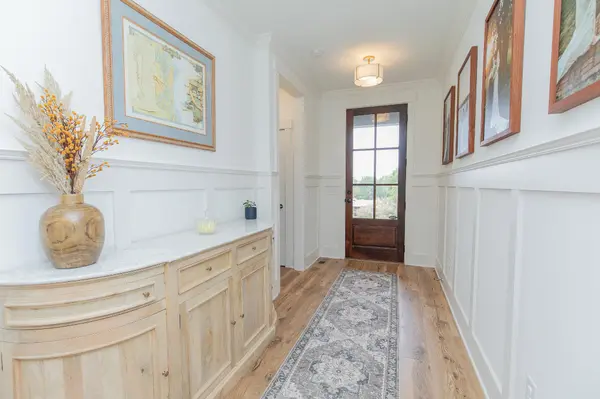
The main level features a HUGE bonus room with a custom built-in entertainment center and its own half bath. This versatile space offers endless possibilities to use as a media room, playroom, home gym, or additional entertaining space. Upstairs, an additional oversized bedroom provides even more flexibility and could easily serve as a home office, music studio, or guest suite. Custom molding has been added throughout the home, elevating the overall look and feel well beyond builder grade.
The owners have continued to invest in the property with thoughtful updates, including a wrought iron style aluminum fence, Tesla/EV charger, and Cat 5 wiring run to both the bonus room and Bedroom 3, perfect for today's connected lifestyle.
Step outside to enjoy the outdoor living patio area and beautifully maintained backyard, offering a great space for relaxing, entertaining, or enjoying time with family and friends.
This home combines the benefits of newer construction with the character and enhancements that come only from thoughtful ownership. With extensive upgrades, established outdoor spaces, and meticulous care throughout, there is truly nothing to do but move in and enjoy.
Location
State TN
County Sumner County
Rooms
Main Level Bedrooms 2
Interior
Interior Features Built-in Features, Ceiling Fan(s), Entrance Foyer, High Ceilings, Open Floorplan, High Speed Internet
Heating Central
Cooling Central Air
Flooring Carpet, Wood, Tile
Fireplaces Number 1
Fireplace Y
Appliance Double Oven, Cooktop, Dishwasher, Disposal, Microwave, Stainless Steel Appliance(s)
Exterior
Garage Spaces 2.0
Utilities Available Water Available
Amenities Available Sidewalks
View Y/N false
Roof Type Shingle
Private Pool false
Building
Lot Description Cul-De-Sac
Story 2
Sewer Public Sewer
Water Public
Structure Type Brick,Hardboard Siding
New Construction false
Schools
Elementary Schools Indian Lake Elementary
Middle Schools Robert E Ellis Middle
High Schools Hendersonville High School
Others
Senior Community false
Special Listing Condition Standard
Virtual Tour https://youtube.com/shorts/p0eIVJRKOt0?is=lqWarbci0KJWZ8uK

NEARBY SCHOOL & BUSINESS
GET MORE INFORMATION
Leigh Ann Parkinson
REALTOR® Agent ABR® SRS® License ID: 357037
REALTOR® Agent ABR® SRS® License ID: 357037