
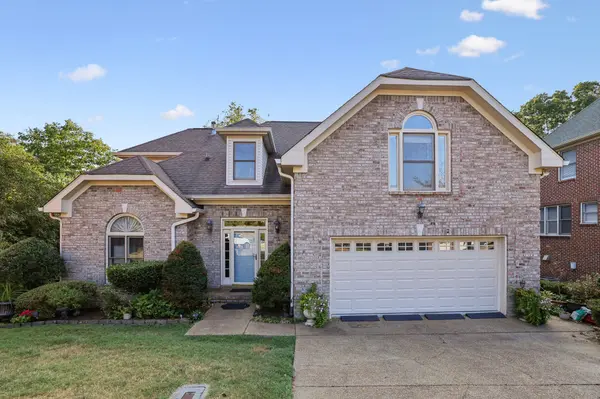



Open House
Sun Sep 27, 2:00pm - 4:00pm
UPDATED:
Key Details
Property Type Single Family Home
Sub Type Single Family Residence
Listing Status Coming Soon
Purchase Type For Sale
Square Footage 2,793 sqft
Price per Sqft $187
Subdivision The Peninsula
MLS Listing ID 3598342
Bedrooms 3
Full Baths 2
Half Baths 1
HOA Fees $180/ann
HOA Y/N Yes
Year Built 1998
Annual Tax Amount $4,040
Lot Size 6,969 Sqft
Acres 0.16
Lot Dimensions 55 X 99
Property Sub-Type Single Family Residence
Property Description
Inside, the main-level primary suite is complemented by an eat-in kitchen, formal dining room, and inviting living room with a gas fireplace. Vaulted ceilings enhance the spacious feel of the main living area, while upstairs you'll find two additional bedrooms, a full bath, and a generous bonus room. The 1,689-square-foot daylight basement adds even more potential, already plumbed and ready to be finished into additional living space, a recreation area, a home gym, or a guest suite.
Location
State TN
County Davidson County
Rooms
Main Level Bedrooms 1
Interior
Interior Features Ceiling Fan(s), Entrance Foyer, High Ceilings, Pantry, Walk-In Closet(s)
Heating Central, Electric
Cooling Central Air, Electric
Flooring Carpet, Wood, Tile
Fireplaces Number 1
Fireplace Y
Appliance Built-In Electric Oven, Cooktop, Dishwasher, Disposal, Refrigerator
Exterior
Garage Spaces 2.0
Utilities Available Electricity Available, Water Available
View Y/N true
View Trees/Woods
Roof Type Shingle
Private Pool false
Building
Lot Description Cul-De-Sac, Wooded
Story 2
Sewer Public Sewer
Water Public
Structure Type Brick
New Construction false
Schools
Elementary Schools Ruby Major Elementary
Middle Schools Donelson Middle
High Schools Mcgavock Comp High School
Others
Senior Community false
Special Listing Condition Standard

NEARBY SCHOOL & BUSINESS
GET MORE INFORMATION
Leigh Ann Parkinson
REALTOR® Agent ABR® SRS® License ID: 357037
REALTOR® Agent ABR® SRS® License ID: 357037