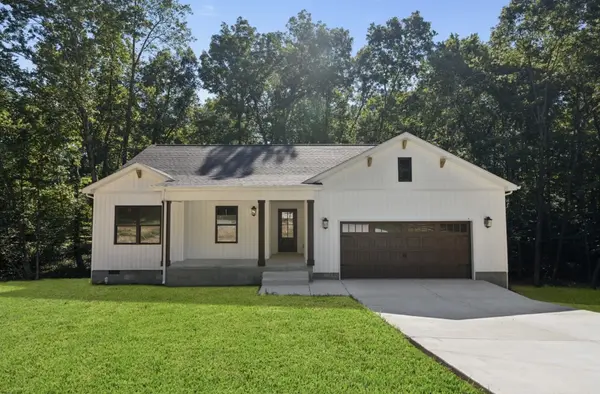

17 Fire Lake Dr, Manchester, TN 37355
REQUEST A TOUR If you would like to see this home without being there in person, select the "Virtual Tour" option and your agent will contact you to discuss available opportunities.
In-PersonVirtual Tour
Listed by Candice (Candi) Panesi • SimpliHOM
$429,900
Est. payment /mo
3 Beds
2 Baths
1,590 SqFt
Save

Open House

Sat Sep 26, 11:00am - 1:00pm

UPDATED:

Key Details

Property Type Single Family Home

Sub Type Single Family Residence

Listing Status Coming Soon

Purchase Type For Sale

Square Footage 1,590 sqft

Price per Sqft $270

Subdivision Fire Lake

MLS Listing ID 3598400

Bedrooms 3

Full Baths 2

HOA Y/N No

Year Built 2025

Annual Tax Amount $650

Lot Size 0.740 Acres

Acres 0.74

Lot Dimensions 200X167.46 IRR

Property Sub-Type Single Family Residence

Property Description

This 2025 new construction home is BETTER than new and close to lake adventures! The front covered porch greets you from the tree lined street and entices you to enter. Once inside you are greeted by a warm gas fireplace, wooden beams, and a gorgeous view into the woods out back. You will immediately be drawn to the 12x35 covered and screened back porch. The view feels like you are in a tree house! The interior of this home has been thoughtfully designed and lighting package was updated since 2025. The open concept allows a warm space to feel connected with friends and family. Beautiful upgraded LVP, designer floor tiles, and carpet in bedrooms only. The owners suite truly is a private oasis with its own access to the back, screened porch! The HUGE custom tiled shower and vanity in the owners suite are great additions to the spa like feeling it creates. The exterior boasts .71 wooded acres, a two-car attached garage, front board and batten design, wood gables & porch posts, and a large crawl space for storage.

Location

State TN

County Coffee County

Rooms

Main Level Bedrooms 3

Interior

Interior Features Ceiling Fan(s), Entrance Foyer, Open Floorplan, Pantry, Walk-In Closet(s), Kitchen Island

Heating Central, Electric

Cooling Central Air, Electric

Flooring Carpet, Luxury Vinyl, Tile

Fireplaces Number 1

Fireplace Y

Appliance Electric Oven, Electric Range, Dishwasher, Disposal, Microwave, Refrigerator, Stainless Steel Appliance(s)

Exterior

Garage Spaces 2.0

Utilities Available Electricity Available, Water Available

Amenities Available Boat Dock

View Y/N true

View Trees/Woods, Water

Roof Type Shingle

Private Pool false

Building

Lot Description Cleared, Rolling Slope, Wooded

Story 1

Sewer Septic Tank

Water Public

Structure Type Hardboard Siding

New Construction false

Schools

Elementary Schools North Coffee Elementary

Middle Schools Coffee County Middle School

High Schools Coffee County Central High School

Others

Senior Community false

Special Listing Condition Standard


Read Less Info
RealTracs IDX

NEARBY SCHOOL & BUSINESS

GET MORE INFORMATION

Leigh Ann Parkinson

Leigh Ann Parkinson

+1(615) 952-1188

REALTOR® Agent ABR® SRS® License ID: 357037

REALTOR® Agent ABR® SRS® License ID: 357037

Name

Name

Phone*

Phone

Message

};