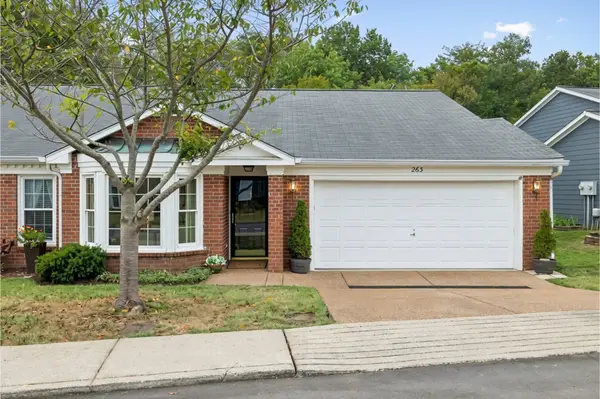
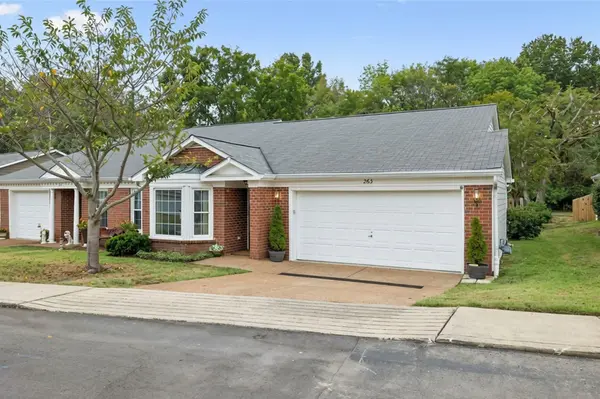

263 Cana Cir, Nashville, TN 37205
REQUEST A TOUR If you would like to see this home without being there in person, select the "Virtual Tour" option and your agent will contact you to discuss available opportunities.
In-PersonVirtual Tour
Listed by Gretchen Jolly • Benchmark Realty, LLC
$515,000
Est. payment /mo
3 Beds
2 Baths
1,620 SqFt
Save

Open House

Sun Sep 27, 2:00pm - 4:00pm

UPDATED:

Key Details

Property Type Single Family Home

Sub Type Garden

Listing Status Active

Purchase Type For Sale

Square Footage 1,620 sqft

Price per Sqft $317

Subdivision The Cloister At St Henry

MLS Listing ID 3598405

Bedrooms 3

Full Baths 2

HOA Fees $450/mo

HOA Y/N Yes

Year Built 1986

Annual Tax Amount $3,020

Lot Size 1,306 Sqft

Acres 0.03

Property Sub-Type Garden

Property Description

Highly desirable 55+ community! ~Large sought-after one-level unit with 2 Living Spaces, Bay Window, Vaulted Den Ceiling, and Private Fenced Backyard. ~Rarely found tree-lined lot opens to large common space. ~2 car garage with 2 walls of Storage Cabinets. ~Gas Water Heater (2026); Gas Carrier HVAC unit (2023); New Exterior Siding; Fresh Paint throughout including garage; Freshly Pressure-washed Patio, Driveway & Sidewalk; Windows cleaned inside & out; Extra Storage ~This unit will have a New Roof, Gutters & Downspouts installed in October 2026.~ HOA fee includes mowing, exterior elements & trash pickup, as well as wonderful amenities such as: paved trails, heated saltwater pool, & clubhouse with library & community rooms to include calendar of social events. ~Conveniently located: 0.3 mi to Harding Pike/Hwy 70 | 1.5 mi to Hwy 100 & Percy Warner Park | 2.2 mi to Kroger & Aldi | 3.9 mi to One Bellevue Place | 4.5 mi to Green Hills | 7 mi to Vanderbilt/VA Medical | 16 mi to BNA Airport.

Location

State TN

County Davidson County

Rooms

Main Level Bedrooms 3

Interior

Interior Features Ceiling Fan(s), Extra Closets, Walk-In Closet(s), High Speed Internet

Heating Natural Gas

Cooling Central Air

Flooring Carpet, Other, Tile

Fireplace N

Appliance Electric Range, Dishwasher, Disposal

Exterior

Garage Spaces 2.0

Utilities Available Natural Gas Available, Water Available, Cable Connected

Amenities Available Fifty Five and Up Community, Clubhouse, Pool, Sidewalks, Underground Utilities, Trail(s)

View Y/N true

View Trees/Woods

Roof Type Asphalt

Private Pool false

Building

Lot Description Level

Story 1

Sewer Public Sewer

Water Public

Structure Type Fiber Cement,Brick

New Construction false

Schools

Elementary Schools Westmeade Elementary

Middle Schools Bellevue Middle

High Schools James Lawson High School

Others

HOA Fee Include Maintenance Structure,Maintenance Grounds,Insurance,Recreation Facilities,Trash

Senior Community true

Special Listing Condition Standard


Read Less Info
RealTracs IDX

NEARBY SCHOOL & BUSINESS

GET MORE INFORMATION

Leigh Ann Parkinson

Leigh Ann Parkinson

+1(615) 952-1188

REALTOR® Agent ABR® SRS® License ID: 357037

REALTOR® Agent ABR® SRS® License ID: 357037

Name

Name

Phone*

Phone

Message

};