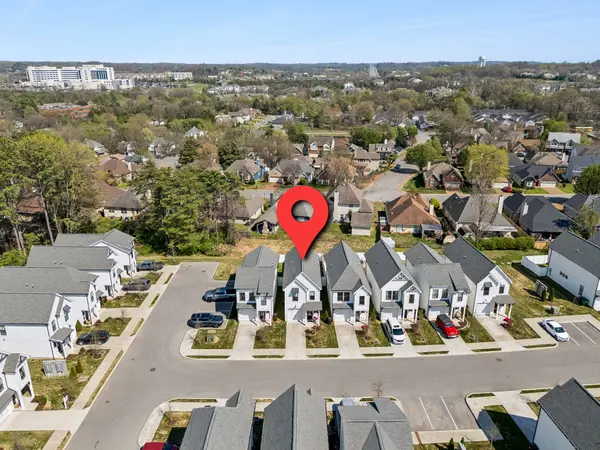

538 Taffy Way, Hermitage, TN 37076
REQUEST A TOUR If you would like to see this home without being there in person, select the "Virtual Tour" option and your agent will contact you to discuss available opportunities.
In-PersonVirtual Tour
Listed by Anastasia Danylov • Realty One Group Music City
$399,900
Est. payment /mo
3 Beds
3 Baths
1,242 SqFt
Save

Open House

Sat Sep 26, 12:00pm - 3:00pm

Sun Sep 27, 1:00pm - 4:00pm

UPDATED:

Key Details

Property Type Single Family Home

Sub Type Single Family Residence

Listing Status Coming Soon

Purchase Type For Sale

Square Footage 1,242 sqft

Price per Sqft $321

Subdivision Hermitage Point Cottages

MLS Listing ID 3598413

Bedrooms 3

Full Baths 2

Half Baths 1

HOA Fees $104/mo

HOA Y/N Yes

Year Built 2022

Annual Tax Amount $2,626

Lot Size 871 Sqft

Acres 0.02

Property Sub-Type Single Family Residence

Property Description

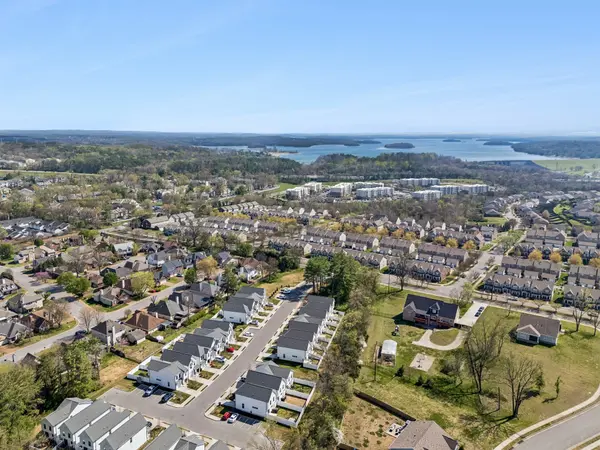
Live where convenience meets lifestyle at 538 Taffy Way, ideally located in one of Hermitage's most walkable areas, just steps from your morning coffee, pizza nights, and a local bakery. Spend weekends at Percy Priest Lake, less than a mile away, or enjoy nearby parks, the library, and Nashville Shores just minutes from your door. Inside, you'll love the open-concept layout designed for both everyday living and entertaining. The custom kitchen is the heart of the home, complemented by a stylish bar area that is perfect for hosting friends. The kitchen, primary bath, and powder room have all been beautifully updated, while the expanded fenced backyard offers even more space to relax or play. Upstairs laundry adds everyday convenience, and custom wood shelving in every closet, along with an upgraded pantry, provides excellent storage throughout. Even better, the HOA handles lawn maintenance, including inside your fenced yard. All appliances remain, so you can move right in and start enjoying your new home from day one.

Location

State TN

County Davidson County

Interior

Heating Central

Cooling Central Air

Flooring Carpet, Laminate, Tile

Fireplace N

Appliance Electric Oven, Electric Range, Disposal, Dryer, Microwave, Refrigerator, Washer

Exterior

Garage Spaces 1.0

Utilities Available Water Available

View Y/N false

Roof Type Shingle

Private Pool false

Building

Lot Description Level

Story 2

Sewer Public Sewer

Water Public

Structure Type Frame

New Construction false

Schools

Elementary Schools Tulip Grove Elementary

Middle Schools Dupont Tyler Middle

High Schools Mcgavock Comp High School

Others

HOA Fee Include Maintenance Grounds

Senior Community false

Special Listing Condition Standard


Read Less Info
RealTracs IDX

NEARBY SCHOOL & BUSINESS

GET MORE INFORMATION

Leigh Ann Parkinson

Leigh Ann Parkinson

+1(615) 952-1188

REALTOR® Agent ABR® SRS® License ID: 357037

REALTOR® Agent ABR® SRS® License ID: 357037

Name

Name

Phone*

Phone

Message

};