
132 Grey Pl, Mount Juliet, TN 37122
REQUEST A TOUR If you would like to see this home without being there in person, select the "Virtual Tour" option and your agent will contact you to discuss available opportunities.
In-PersonVirtual Tour
Listed by Andy Lusk, SRES • WEICHERT, REALTORS - The Andrews Group
$899,900
Est. payment /mo
4 Beds
3 Baths
3,869 SqFt
Save

Open House

Sun Sep 27, 2:00pm - 4:00pm

UPDATED:

Key Details

Property Type Single Family Home

Sub Type Single Family Residence

Listing Status Active

Purchase Type For Sale

Square Footage 3,869 sqft

Price per Sqft $232

Subdivision Lake Providence Pho Sec3

MLS Listing ID 3598484

Bedrooms 4

Full Baths 3

HOA Fees $419/mo

HOA Y/N Yes

Year Built 2008

Annual Tax Amount $2,667

Lot Size 8,712 Sqft

Acres 0.2

Lot Dimensions 56.42 X 120.66 IRR

Property Sub-Type Single Family Residence

Property Description

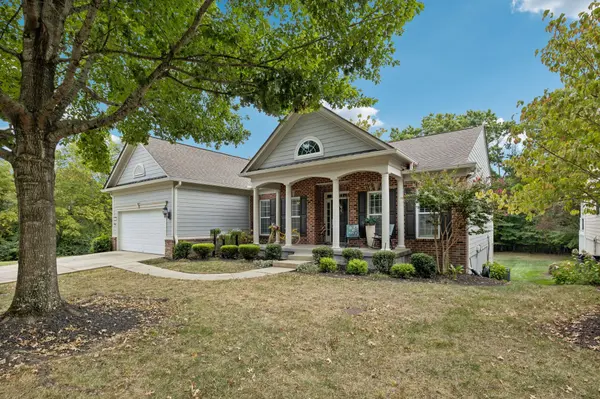
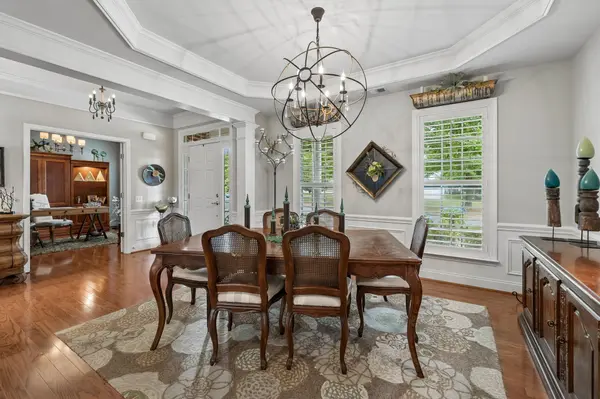
This may be one of the most unique Bluffton Cottage homes you'll ever see in Del Webb Lake Providence! From the moment you step inside, it feels more like a beautifully designed boutique hotel than a typical home. Impeccably maintained and loaded with personality, the modern colors, rich textures, gorgeous light fixtures and stylish window treatments create a look that rivals a model home. The main level offers an inviting open living area, dedicated office and light-filled Florida room overlooking the private backyard. And then there's the WALKOUT BASEMENT! Beautifully finished with an incredible kitchenette/bar, spacious living and entertaining areas, 2 bedrooms and a full bath—plus more than 700 sq ft of unfinished space for storage, hobbies or future possibilities. Outdoor living is just as impressive with an upper deck and a covered patio featuring a retractable awning and built-in gas firepit, all surrounded by a wonderfully private, wooded setting where deer, turkey and even the occasional fox may wander by. Located at the end of the street with a neighbor on only one side, yet with an inviting neighborhood park right outside the front door. Enjoy the best of both worlds—privacy at home and an active community just steps away. Del Webb Lake Providence offers resort-style 55+ living with a 24,000 sq ft clubhouse, indoor & outdoor pools, fitness center, pickleball, tennis, bocce, walking trails, 13-acre lake, clubs, activities and a full-time Lifestyle Director. This one truly stands apart!

Location

State TN

County Wilson County

Rooms

Main Level Bedrooms 2

Interior

Heating Central, Natural Gas

Cooling Central Air

Flooring Concrete, Wood, Tile

Fireplaces Number 1

Fireplace Y

Appliance Built-In Electric Oven, Cooktop, Dishwasher, Disposal, Dryer, Microwave, Refrigerator, Stainless Steel Appliance(s), Washer

Exterior

Garage Spaces 2.0

Utilities Available Natural Gas Available, Water Available

Amenities Available Fifty Five and Up Community, Boat Dock, Clubhouse, Fitness Center, Gated, Park, Pickleball Court(s), Playground, Pool, Sidewalks, Tennis Court(s), Underground Utilities, Trail(s)

View Y/N false

Roof Type Asphalt

Private Pool false

Building

Story 2

Sewer Public Sewer

Water Public

Structure Type Fiber Cement,Brick

New Construction false

Schools

Elementary Schools Rutland Elementary

Middle Schools Gladeville Middle School

High Schools Wilson Central High School

Others

HOA Fee Include Maintenance Grounds,Recreation Facilities,Trash

Senior Community true

Special Listing Condition Standard


Read Less Info
RealTracs IDX

NEARBY SCHOOL & BUSINESS

GET MORE INFORMATION

Leigh Ann Parkinson

Leigh Ann Parkinson

+1(615) 952-1188

REALTOR® Agent ABR® SRS® License ID: 357037

REALTOR® Agent ABR® SRS® License ID: 357037

Name

Name

Phone*

Phone

Message

};