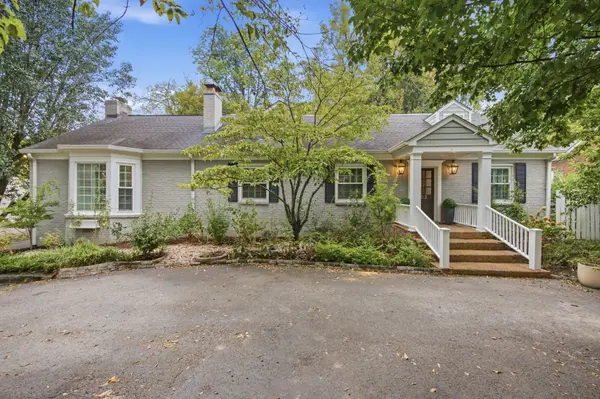
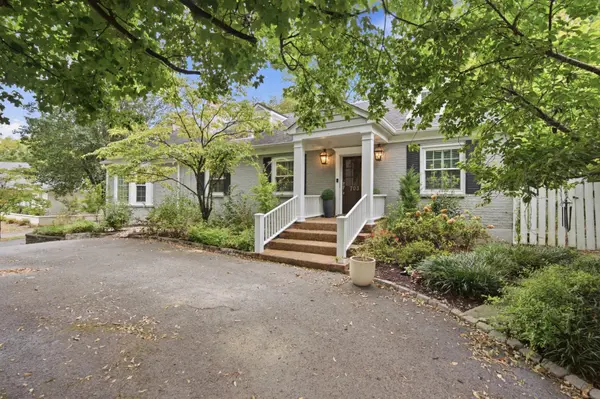

703 Clearview Dr, Nashville, TN 37205
REQUEST A TOUR If you would like to see this home without being there in person, select the "Virtual Tour" option and your agent will contact you to discuss available opportunities.
In-PersonVirtual Tour
Listed by Cheryl Macey • Fridrich & Clark Realty
$1,699,999
Est. payment /mo
4 Beds
3 Baths
3,860 SqFt
Save

Open House

Sun Sep 27, 2:00pm - 4:00pm

UPDATED:

Key Details

Property Type Single Family Home

Sub Type Single Family Residence

Listing Status Active

Purchase Type For Sale

Square Footage 3,860 sqft

Price per Sqft $440

Subdivision Clearview

MLS Listing ID 3598933

Bedrooms 4

Full Baths 3

HOA Y/N No

Year Built 1948

Annual Tax Amount $9,588

Lot Size 0.540 Acres

Acres 0.54

Lot Dimensions 85 X 248

Property Sub-Type Single Family Residence

Property Description

Open House this Sunday, September 27th from 2-4 PM! Tucked away in a quiet neighborhood between West End and Green Hills, this hidden gem offers a spacious, functional layout with plenty of potential to expand. The main level features a formal living room, formal dining room, and a generously sized vaulted den that opens to the updated kitchen. The primary suite and an additional bedroom are conveniently located on the main floor. The primary suite includes 3 closets for great storage. Upstairs, you'll find two more bedrooms, a laundry room, and a spacious full bath. Enjoy outdoor living on the large enclosed sunroom overlooking the spacious back yard, plus a detached two-car garage for additional parking and storage. Location cannot be beat - walking distance to Woodmont Park, Ensworth, and MBA. Close to I440, Vanderbilt, and downtown, and zoned for Julia Green Elementary. Fireplaces and garage not warranted. Buyer/Buyer's agent to verify schools, taxes, and all pertinent info. MLS details not guaranteed. Some spaces have been virtually staged for illustrative purposes.

Location

State TN

County Davidson County

Rooms

Main Level Bedrooms 2

Interior

Interior Features Bookcases, Built-in Features, Ceiling Fan(s), Extra Closets, Walk-In Closet(s)

Heating Central

Cooling Central Air, Gas, Wall/Window Unit(s)

Flooring Carpet, Wood

Fireplaces Number 2

Fireplace Y

Appliance Electric Oven, Electric Range, Dishwasher, Disposal, Microwave

Exterior

Garage Spaces 2.0

Utilities Available Water Available

View Y/N false

Roof Type Asphalt

Private Pool false

Building

Lot Description Level, Private

Story 2

Sewer Public Sewer

Water Public

Structure Type Brick

New Construction false

Schools

Elementary Schools Julia Green Elementary

Middle Schools John Trotwood Moore Middle

High Schools Hillsboro Comp High School

Others

Senior Community false

Special Listing Condition Standard


Read Less Info
RealTracs IDX

NEARBY SCHOOL & BUSINESS

GET MORE INFORMATION

Leigh Ann Parkinson

Leigh Ann Parkinson

+1(615) 952-1188

REALTOR® Agent ABR® SRS® License ID: 357037

REALTOR® Agent ABR® SRS® License ID: 357037

Name

Name

Phone*

Phone

Message

};