

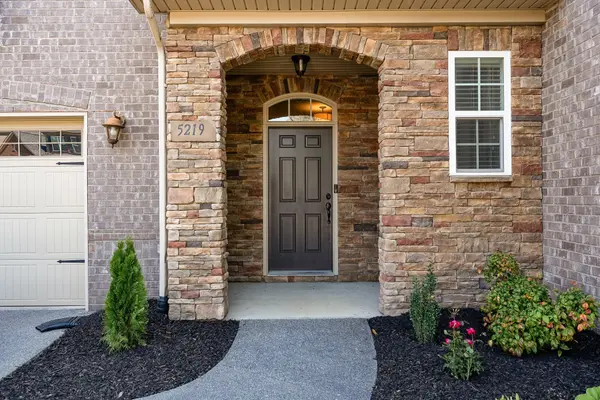
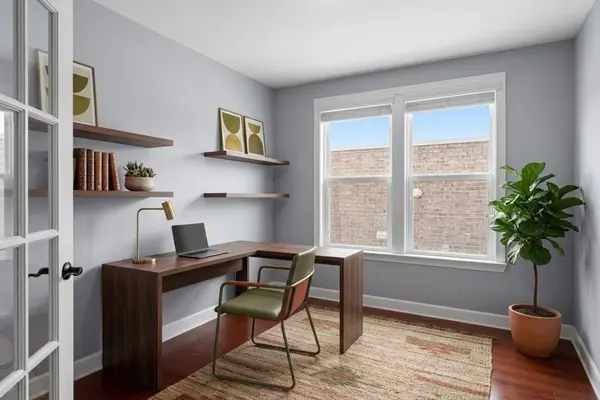

Open House
Sun Sep 27, 2:00pm - 4:00pm
UPDATED:
Key Details
Property Type Single Family Home
Sub Type Single Family Residence
Listing Status Active
Purchase Type For Sale
Square Footage 4,370 sqft
Price per Sqft $170
Subdivision Tuscan Gardens Ph 10 Sec 1
MLS Listing ID 3598191
Bedrooms 4
Full Baths 3
Half Baths 2
HOA Fees $89/mo
HOA Y/N Yes
Year Built 2014
Annual Tax Amount $3,334
Lot Size 8,276 Sqft
Acres 0.19
Lot Dimensions 58.69 X 121.44 IRR
Property Sub-Type Single Family Residence
Property Description
Enjoy a backyard overlooking open common space with no home directly behind the property. Neighborhood amenities include a swimming pool, clubhouse, fitness center, playground, and direct access to the paved greenway leading to Charlie Daniels Park, with walking trails, sports fields, tennis and pickleball courts, and a splash pad.
Zoned for highly rated Mount Juliet schools and conveniently located near Providence Marketplace, Sprouts, Costco, I-40, and Golden Bear Gateway. With two bedrooms on the main level, generous living spaces, and plenty of flexibility, this move-in-ready home has room for everyone! Ask about available rate buydown incentive through the preferred lender.
Location
State TN
County Wilson County
Rooms
Main Level Bedrooms 2
Interior
Interior Features Ceiling Fan(s), Extra Closets, Walk-In Closet(s)
Heating Central, Natural Gas
Cooling Central Air, Electric
Flooring Carpet, Wood, Tile
Fireplaces Number 1
Fireplace Y
Appliance Double Oven, Cooktop, Dishwasher, Microwave, Refrigerator
Exterior
Garage Spaces 2.0
Utilities Available Electricity Available, Natural Gas Available, Water Available
Amenities Available Clubhouse, Fitness Center, Playground, Pool, Trail(s)
View Y/N false
Roof Type Shingle
Private Pool false
Building
Story 2
Sewer Public Sewer
Water Public
Structure Type Brick
New Construction false
Schools
Elementary Schools West Elementary
Middle Schools West Wilson Middle School
High Schools Mt. Juliet High School
Others
HOA Fee Include Maintenance Grounds,Recreation Facilities
Senior Community false
Special Listing Condition Standard
Virtual Tour https://www.youtube.com/shorts/6bp4ADHZSEQ

NEARBY SCHOOL & BUSINESS
GET MORE INFORMATION
Leigh Ann Parkinson
REALTOR® Agent ABR® SRS® License ID: 357037
REALTOR® Agent ABR® SRS® License ID: 357037