


Open House
Sat Sep 26, 2:00pm - 4:00pm
Sun Sep 27, 2:00pm - 4:00pm
UPDATED:
Key Details
Property Type Single Family Home
Sub Type Single Family Residence
Listing Status Active
Purchase Type For Sale
Square Footage 2,489 sqft
Price per Sqft $281
Subdivision Tap Root Hills Sec1
MLS Listing ID 3599115
Bedrooms 4
Full Baths 2
Half Baths 1
HOA Fees $84/mo
HOA Y/N Yes
Year Built 2017
Annual Tax Amount $3,009
Lot Size 5,227 Sqft
Acres 0.12
Lot Dimensions 49.7 X 112
Property Sub-Type Single Family Residence
Property Description
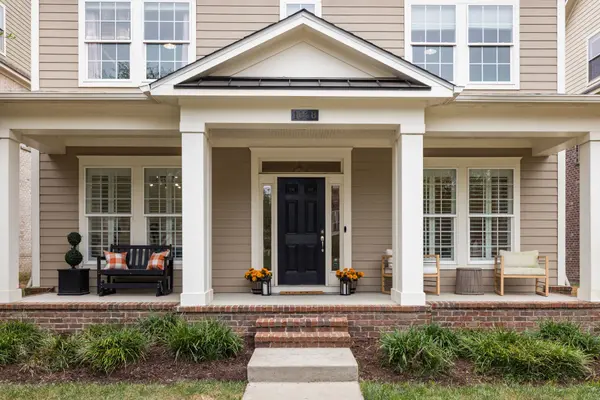
The main level welcomes you with an open, inviting layout where the family room, kitchen, dining, and living spaces flow seamlessly together. Upgraded Pella windows in the family room fill it with natural light, while fresh interior paint, updated carpet, and modern lighting create a bright and refreshed atmosphere throughout. The kitchen features a center island, cozy breakfast nook, and easy connection to the adjoining dining and living areas—ideal for both everyday meals and entertaining.
A versatile bedroom on the main level offers flexibility for guests, a home office, study, or additional living space. Please note that this bedroom does not have direct access to a full bathroom on the main level. Upstairs, the remaining bedrooms (including primary) provide comfortable accommodations for family & guests.
Numerous major updates provide peace of mind, including a new roof in 2026, HVAC system replaced in 2021, new garage door, upgraded lighting, fresh interior paint, and new Pella windows in the living room. The low-maintenance backyard provides an inviting outdoor retreat, while the attached 2 car garage offers convenient parking. An expansive attic provides tons of additional storage, making it easy to keep everyday living spaces organized & clutter-free.
Located in one of East Franklin's most desirable areas, Tap Root Hills places you just minutes from I-65, Cool Springs, historic downtown Franklin, shopping, dining, & Williamson County schools, including Trinity Elementary, Page Middle, and Page High. A move-in-ready home w/ meaningful updates, flexible living spaces, & exceptional storage in a convenient Franklin location.
Location
State TN
County Williamson County
Rooms
Main Level Bedrooms 1
Interior
Interior Features Ceiling Fan(s), Entrance Foyer, Extra Closets, Open Floorplan, Pantry, Walk-In Closet(s)
Heating Central, Natural Gas
Cooling Central Air, Electric
Flooring Carpet, Wood, Tile, Vinyl
Fireplaces Number 1
Fireplace Y
Appliance Built-In Electric Oven, Double Oven, Cooktop, Gas Range, Dishwasher, Disposal, Microwave, Refrigerator, Stainless Steel Appliance(s)
Exterior
Garage Spaces 2.0
Utilities Available Electricity Available, Natural Gas Available, Water Available
Amenities Available Sidewalks
View Y/N false
Private Pool false
Building
Story 2
Sewer Public Sewer
Water Public
Structure Type Fiber Cement
New Construction false
Schools
Elementary Schools Trinity Elementary
Middle Schools Fred J Page Middle School
High Schools Fred J Page High School
Others
Senior Community false
Special Listing Condition Standard

NEARBY SCHOOL & BUSINESS
GET MORE INFORMATION
Leigh Ann Parkinson
REALTOR® Agent ABR® SRS® License ID: 357037
REALTOR® Agent ABR® SRS® License ID: 357037