
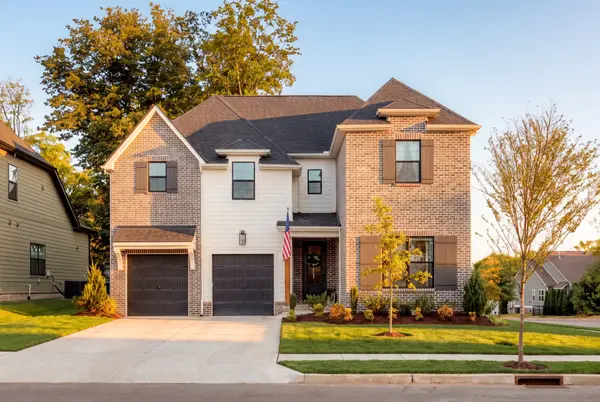



Open House
Sun Sep 27, 2:00pm - 4:00pm
UPDATED:
Key Details
Property Type Single Family Home
Sub Type Single Family Residence
Listing Status Coming Soon
Purchase Type For Sale
Square Footage 3,512 sqft
Price per Sqft $298
Subdivision Fields Of Canterbury Sec18
MLS Listing ID 3599216
Bedrooms 5
Full Baths 4
Half Baths 1
HOA Fees $115/mo
HOA Y/N Yes
Year Built 2025
Annual Tax Amount $1,831
Lot Size 9,147 Sqft
Acres 0.21
Lot Dimensions 64 X 133
Property Sub-Type Single Family Residence
Property Description
Walk through the front door and a board and batten accent wall greets you. Hardwood floors carry you across the entire main level. To one side, a study framed in picture frame molding. Ahead, a great room made for gathering.
The kitchen is the heart of it all. Cabinets rise to the ceiling. Quartz countertops glow under soft cabinet lighting. This is where Sunday breakfasts happen and where everyone ends up at every party.
Your owner suite waits on the main floor, finished with its own picture frame accent wall. A second bedroom and full bath sit nearby for guests who deserve comfort too.
Upstairs, three more bedrooms and two full baths give everyone their own space. Then there's the bonus room. Hardwood floors. A mini bar with its own fridge. Movie nights, game days, the hangout every kid in the neighborhood will want an invite to. MDF shelving throughout keeps every closet beautifully organized.
Slide open the doors and step onto the covered porch. Press a button and Phantom electric screens glide into place. The bugs stay out. The breeze comes in. Morning coffee. Summer storms. Long evenings under the trees.
And then there's Canterbury. Two pools. Multiple playgrounds. Sidewalks and walking trails for sunset strolls. Your kids can walk to elementary and middle school. No car line. Just a short walk and a wave goodbye.
Five bedrooms. Four full baths. Every upgrade done. This is the Williamson County life, ready and waiting for you.
Location
State TN
County Williamson County
Rooms
Main Level Bedrooms 2
Interior
Interior Features Built-in Features, Entrance Foyer, Extra Closets, Open Floorplan, Pantry, Walk-In Closet(s), High Speed Internet
Heating Central
Cooling Central Air
Flooring Carpet, Wood, Tile
Fireplaces Number 1
Fireplace Y
Appliance Built-In Electric Oven, Cooktop, Stainless Steel Appliance(s)
Exterior
Garage Spaces 2.0
Utilities Available Water Available
View Y/N false
Roof Type Shingle
Private Pool false
Building
Story 2
Sewer Private Sewer
Water Public
Structure Type Hardboard Siding,Brick
New Construction false
Schools
Elementary Schools Thompson'S Station Elementary School
Middle Schools Thompson'S Station Middle School
High Schools Independence High School
Others
HOA Fee Include Maintenance Grounds,Recreation Facilities
Senior Community false
Special Listing Condition Standard

NEARBY SCHOOL & BUSINESS
GET MORE INFORMATION
Leigh Ann Parkinson
REALTOR® Agent ABR® SRS® License ID: 357037
REALTOR® Agent ABR® SRS® License ID: 357037