



Open House
Sat Oct 03, 12:00pm - 3:00pm
Sun Oct 04, 12:00pm - 3:00pm
UPDATED:
Key Details
Property Type Single Family Home
Sub Type Single Family Residence
Listing Status Active
Purchase Type For Sale
Square Footage 6,833 sqft
Price per Sqft $423
Subdivision Magnolia Vale Reserve @
MLS Listing ID 3601599
Bedrooms 5
Full Baths 5
Half Baths 2
HOA Fees $30/mo
HOA Y/N Yes
Year Built 2007
Annual Tax Amount $8,023
Lot Size 1.100 Acres
Acres 1.1
Property Sub-Type Single Family Residence
Property Description
Inside, five bedrooms each feature a private en-suite bath, complemented by generous entertaining spaces including a large bonus room and separate theater/game room. A four-car garage and abundant storage add exceptional functionality.
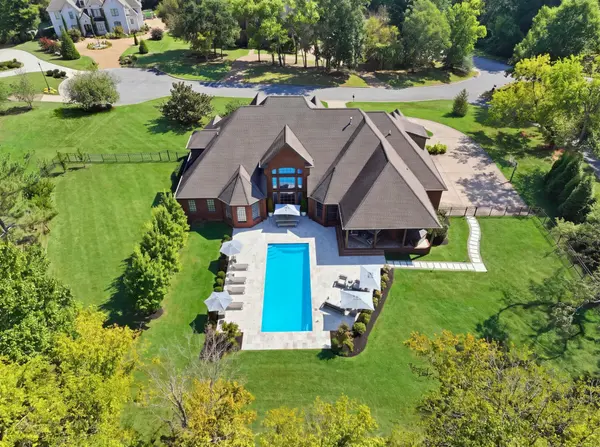
Tucked into a peaceful estate setting, the property offers a rare sense of privacy, with a quiet private neighborhood road just outside the property that's perfect for walking and biking. Carport is fun for basketball and pickleball. Plenty of room for a trampoline out of sight on the side yard. Beautifully updated, exceptionally private, and designed for both everyday living and entertaining—this is Brentwood living at its best.
Listing will be Active October 1st, interior photos coming.
Open House October 3rd and 4th.
Location
State TN
County Williamson County
Rooms
Main Level Bedrooms 2
Interior
Heating Central
Cooling Central Air
Flooring Carpet, Wood, Tile
Fireplaces Number 1
Fireplace Y
Appliance Double Oven, Cooktop, Dishwasher, Disposal, Dryer, Freezer, Microwave, Refrigerator, Stainless Steel Appliance(s), Washer, Water Purifier
Exterior
Garage Spaces 4.0
Pool In Ground
Utilities Available Water Available
View Y/N false
Private Pool true
Building
Story 2
Sewer Public Sewer
Water Public
Structure Type Brick
New Construction false
Schools
Elementary Schools Edmondson Elementary
Middle Schools Brentwood Middle School
High Schools Brentwood High School
Others
Senior Community false
Special Listing Condition Standard, Owner Agent

NEARBY SCHOOL & BUSINESS
GET MORE INFORMATION
Leigh Ann Parkinson
REALTOR® Agent ABR® SRS® License ID: 357037
REALTOR® Agent ABR® SRS® License ID: 357037