


Open House
Sat Oct 03, 2:00pm - 4:00pm
UPDATED:
Key Details
Property Type Single Family Home
Sub Type Single Family Residence
Listing Status Active
Purchase Type For Sale
Square Footage 2,134 sqft
Price per Sqft $346
Subdivision Sunset View
MLS Listing ID 3601961
Bedrooms 4
Full Baths 3
HOA Y/N No
Year Built 1959
Annual Tax Amount $4,714
Lot Size 0.810 Acres
Acres 0.81
Lot Dimensions 110 X 322
Property Sub-Type Single Family Residence
Property Description
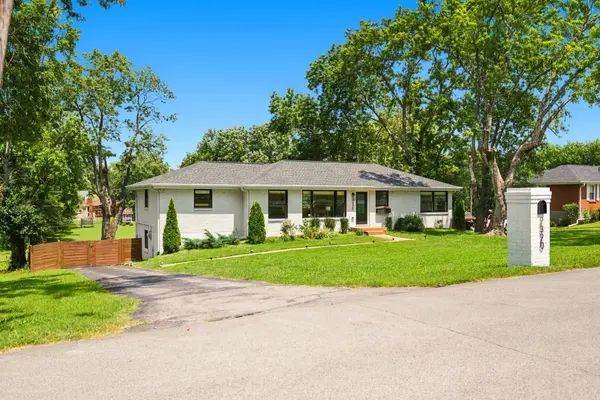
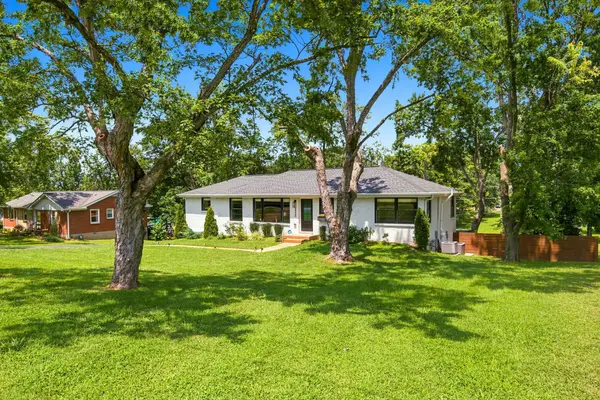
The outdoor extends into a quiet retreat with a covered deck and a gas fireplace providing year-round enjoyment. The fully fenced backyard offers a private feel with a stone paved area ready to welcome a firepit, underground gutter extensions, and a custom-built solid wood storage unit.
This home is conveniently located close to Opry Mills, and local favorite restaurants and activities such as Tennfold, Nectar Cantina and Nashville Palace. Other upgrades include a recently added radon mitigation system and trimming of all mature trees.
This home is a must see with great character and improvements without an HOA. Schedule your viewing today!"
Location
State TN
County Davidson County
Rooms
Main Level Bedrooms 3
Interior
Interior Features Kitchen Island
Heating Central, Natural Gas
Cooling Central Air, Electric
Flooring Wood, Tile
Fireplaces Number 1
Fireplace Y
Appliance Gas Oven, Dishwasher, Refrigerator
Exterior
Utilities Available Electricity Available, Natural Gas Available, Water Available
View Y/N false
Private Pool false
Building
Story 2
Sewer Public Sewer
Water Public
Structure Type Brick
New Construction false
Schools
Elementary Schools Pennington Elementary
Middle Schools Two Rivers Middle
High Schools Mcgavock Comp High School
Others
Senior Community false
Special Listing Condition Standard

NEARBY SCHOOL & BUSINESS
GET MORE INFORMATION
Leigh Ann Parkinson
REALTOR® Agent ABR® SRS® License ID: 357037
REALTOR® Agent ABR® SRS® License ID: 357037