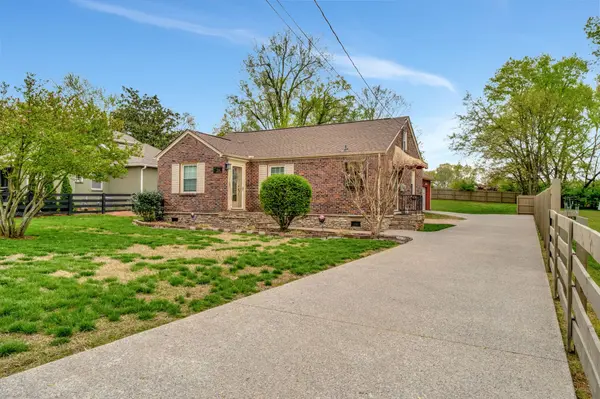
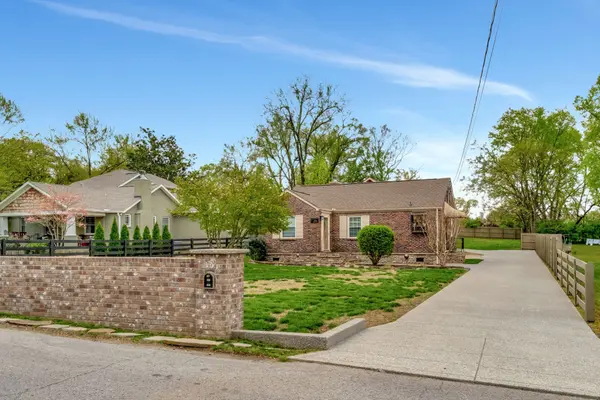

2544 Stinson Rd, Nashville, TN 37214
REQUEST A TOUR If you would like to see this home without being there in person, select the "Virtual Tour" option and your agent will contact you to discuss available opportunities.
In-PersonVirtual Tour
Listed by Scott Pettus • Scott Pettus Realty
$529,000
Est. payment /mo
3 Beds
2 Baths
1,381 SqFt

Open House

Sun Oct 04, 2:00pm - 4:00pm

UPDATED:

Key Details

Property Type Single Family Home

Sub Type Single Family Residence

Listing Status Coming Soon

Purchase Type For Sale

Square Footage 1,381 sqft

Price per Sqft $383

Subdivision Hargis Heights

MLS Listing ID 3601977

Bedrooms 3

Full Baths 2

HOA Y/N No

Year Built 1948

Annual Tax Amount $3,660

Lot Size 0.400 Acres

Acres 0.4

Lot Dimensions 75 X 236

Property Sub-Type Single Family Residence

Property Description

Welcome to 2544 Stinson Rd, a beautifully updated and thoughtfully expanded home in highly desirable Donelson! 10 minutes to downtown Nashville and just minutes from the airport! This property combines classic character with extensive improvements, spacious living areas, and an enormous backyard offering room for a pool or future expansion. The home features freshly painted interiors, new tile flooring, and a completely renovated kitchen with new cabinetry, including granite countertops, new oven, refrigerator, microwave, washer, and dryer. The renovated bathroom includes new floor and wall tile, fixtures, shower, and a Toto bidet with upgraded faucet set. Baldwin door hardware and custom curtains throughout add thoughtful finishing touches. The spacious addition provides exceptional flexibility and features its own HVAC system, hot water heater, and fuse box, all located in the garage storage area. Inside, a striking floor-to-ceiling brick wall surrounds the wood-burning fireplace with marble hearth. A welcoming foyer and sitting room lead to a generous primary suite with walk-in closet and beautifully curated bathroom. The bath features 9-foot ceilings, oversized base and crown molding, Toto one-piece toilet and sink, oversized shower, and tile throughout. Wide-blade plantation shutters, Baldwin hardware, and a washer/dryer hookup add convenience and style. Outside, enjoy a new newer driveway, oversized garage with separate storage area, recently trimmed trees, and a new brick front wall with built-in mailbox. The spacious covered back porch provides an inviting space for outdoor entertaining or relaxing. The enormous backyard is enclosed by a new 6-foot stained privacy fence and offers tremendous potential for a pool, expansion, or additional outdoor living. 2544 Stinson Rd offers an outstanding combination of comfort, character, and future potential! Numerous fixtures have been changed out since these MLS photos were taken.

Location

State TN

County Davidson County

Rooms

Main Level Bedrooms 3

Interior

Heating Central

Cooling Electric

Flooring Wood, Tile

Fireplace N

Appliance Electric Oven, Electric Range, Dishwasher, Dryer, Microwave, Refrigerator, Washer

Exterior

Garage Spaces 2.0

Utilities Available Electricity Available, Water Available

View Y/N false

Private Pool false

Building

Lot Description Level

Story 1

Sewer Public Sewer

Water Public

Structure Type Brick

New Construction false

Schools

Elementary Schools Pennington Elementary

Middle Schools Two Rivers Middle

High Schools Mcgavock Comp High School

Others

Senior Community false

Special Listing Condition Standard

Virtual Tour https://www.youtube.com/watch?v=SgjsVfeSplQ


Read Less Info
RealTracs IDX

NEARBY SCHOOL & BUSINESS

GET MORE INFORMATION

Leigh Ann Parkinson

Leigh Ann Parkinson

+1(615) 952-1188

REALTOR® Agent ABR® SRS® License ID: 357037

REALTOR® Agent ABR® SRS® License ID: 357037

Name

Name

Phone*

Phone

Message

};