

Open House
Sun Oct 04, 2:00pm - 4:00pm
UPDATED:
Key Details
Property Type Single Family Home
Sub Type Single Family Residence
Listing Status Coming Soon
Purchase Type For Sale
Square Footage 1,822 sqft
Price per Sqft $356
Subdivision Southern Springs Ph 5
MLS Listing ID 3602387
Bedrooms 3
Full Baths 2
HOA Fees $325/mo
HOA Y/N Yes
Year Built 2020
Annual Tax Amount $2,763
Lot Size 9,147 Sqft
Acres 0.21
Lot Dimensions 85.55 X 142 IRR
Property Sub-Type Single Family Residence
Property Description
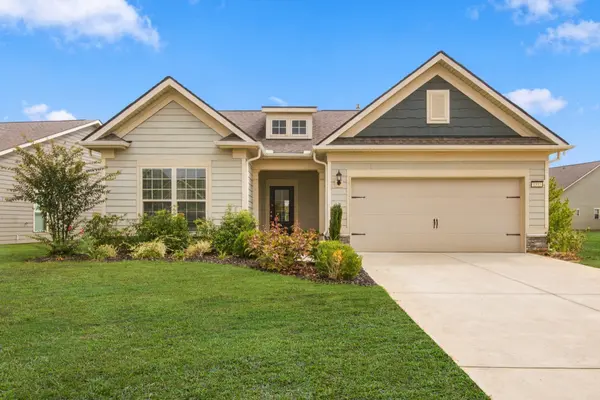
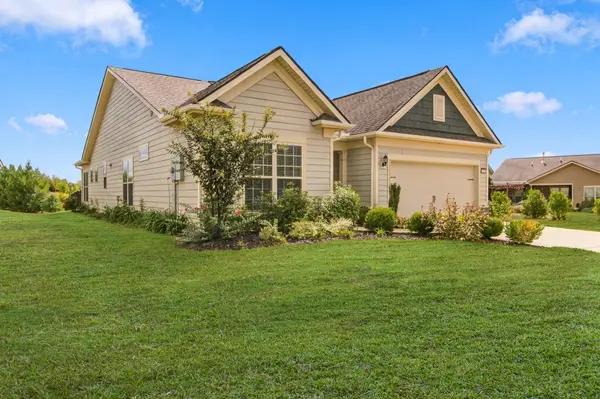
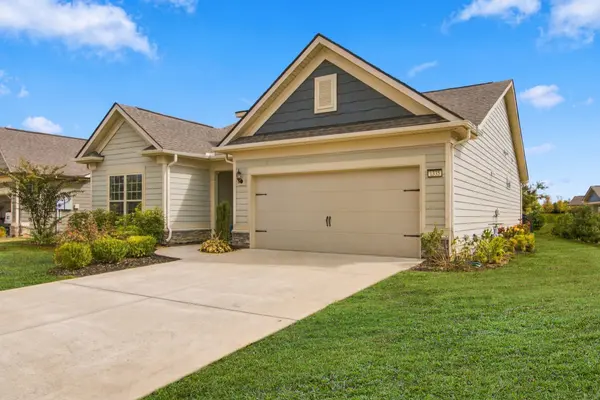
Kitchen is a cook's dream with upgraded cabinetry, slide in gas range, tile backsplash, quartz countertops, roll out shelving, soft close doors/drawers, and a large island for entertaining guests or enjoying meals. This home has a screened lanai and patio both with epoxy coating, and a great, private fenced backyard.The primary bedroom has plenty of natural light and adjoins the bath with double sink vanities with granite countertop, walk-in tub, separate tile shower with bench seat, water closet, and primary closet. Lots of storage both inside the home and in the floored attic space above the garage with tankless gas water heater and a storm shelter. Garage also has the epoxy coating making it a breeze to keep clean.Community has both indoor and outdoor pools, pickle ball and tennis courts, gas fire pit, pavilion with gas grills and patio tables, clubhouse with fitness center and fitness classes, ball rooms, kitchen, conference room, card/game room, massage room, men's and women's locker rooms, and a dog park. Over 80 clubs and special interest groups, special programs, presentations, concerts, Southern Springs choir and band, as well as photography, painting, quilting, solo clubs, coffee club, Veteran's club, and so much more. Living in Southern Springs is like vacationing at a very active resort. Thirty-five minutes to/from BNA.
Location
State TN
County Maury County
Rooms
Main Level Bedrooms 3
Interior
Interior Features Ceiling Fan(s), Entrance Foyer, Extra Closets, High Ceilings, Open Floorplan, Pantry, Walk-In Closet(s), High Speed Internet
Heating Furnace, Natural Gas
Cooling Ceiling Fan(s), Central Air, Electric
Flooring Luxury Vinyl, Tile
Fireplaces Number 1
Fireplace Y
Appliance Gas Range, Dishwasher, Disposal, Microwave, Refrigerator, Stainless Steel Appliance(s)
Exterior
Exterior Feature Storm Shelter
Garage Spaces 2.0
Utilities Available Electricity Available, Natural Gas Available, Water Available
Amenities Available Fifty Five and Up Community, Clubhouse, Dog Park, Fitness Center, Park, Pickleball Court(s), Pool, Sidewalks, Tennis Court(s), Underground Utilities, Trail(s)
View Y/N false
Roof Type Asphalt
Private Pool false
Building
Lot Description Level
Story 1
Sewer Private Sewer
Water Public
Structure Type Hardboard Siding,Brick
New Construction false
Schools
Elementary Schools Battle Creek Elementary School
Middle Schools Battle Creek Middle School
High Schools Spring Hill High School
Others
HOA Fee Include Maintenance Grounds,Recreation Facilities
Senior Community true
Special Listing Condition Standard

NEARBY SCHOOL & BUSINESS
GET MORE INFORMATION
Leigh Ann Parkinson
REALTOR® Agent ABR® SRS® License ID: 357037
REALTOR® Agent ABR® SRS® License ID: 357037