

Open House
Wed Sep 30, 3:00pm - 6:00pm
UPDATED:
Key Details
Property Type Single Family Home
Sub Type Single Family Residence
Listing Status Active
Purchase Type For Sale
Square Footage 5,500 sqft
Price per Sqft $463
Subdivision Abbott Martin Estates
MLS Listing ID 3602579
Bedrooms 4
Full Baths 5
Half Baths 1
HOA Y/N No
Year Built 2015
Annual Tax Amount $17,495
Lot Size 0.490 Acres
Acres 0.49
Lot Dimensions 83 X 260
Property Sub-Type Single Family Residence
Property Description
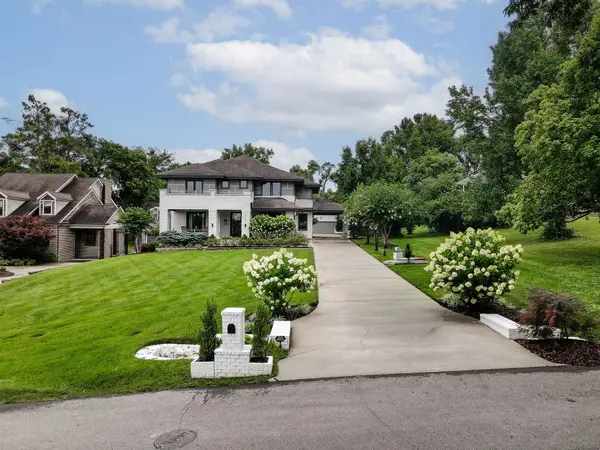
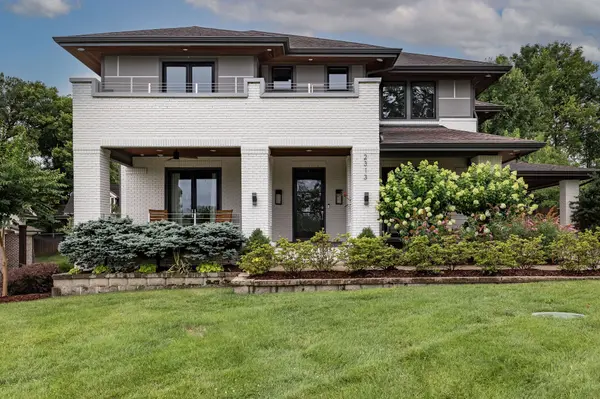
Set on a private half-acre homesite, this contemporary home has been newly refreshed with neutral interior paint throughout and is ready for its next chapter. Floor-to-ceiling windows and soaring ceilings fill the home with natural light, while clean lines and generous living spaces create an easy flow for both everyday living and entertaining.
The open kitchen connects naturally to the main gathering spaces and continues outdoors to a covered terrace overlooking the beautifully landscaped backyard. Equipped with premium Thermador appliances, sub-zero refrigerator and convection oven, the kitchen is perfect for the novice cook or experienced chef. With room to entertain, garden, play or envision a future pool, the outdoor space offers something increasingly difficult to find this close to the heart of Nashville.
Upstairs, the primary suite provides a private retreat, while additional bedrooms and flexible spaces offer plenty of room for guests, a home office or changing needs over time. Additional space above the garage adds even more versatility. Imagine it as a place for in-laws, the au-pair or nanny, kid home from college as well as a musicians studio or artist workspace. The possibilities are endless.
What makes Warfield especially compelling is the combination: a contemporary home, a half-acre setting and a location that allows so much of daily life to happen close to home.
Location
State TN
County Davidson County
Interior
Interior Features Bookcases, Built-in Features, Ceiling Fan(s), Entrance Foyer, Extra Closets, High Ceilings, In-Law Floorplan, Open Floorplan, Pantry, Walk-In Closet(s), Wet Bar
Heating Dual, Natural Gas
Cooling Central Air
Flooring Wood, Tile
Fireplaces Number 4
Fireplace Y
Appliance Electric Oven, Cooktop, Dishwasher, Disposal, Microwave, Refrigerator
Exterior
Exterior Feature Balcony, Gas Grill
Garage Spaces 3.0
Utilities Available Natural Gas Available, Water Available
View Y/N false
Roof Type Shingle
Private Pool false
Building
Story 2
Sewer Public Sewer
Water Public
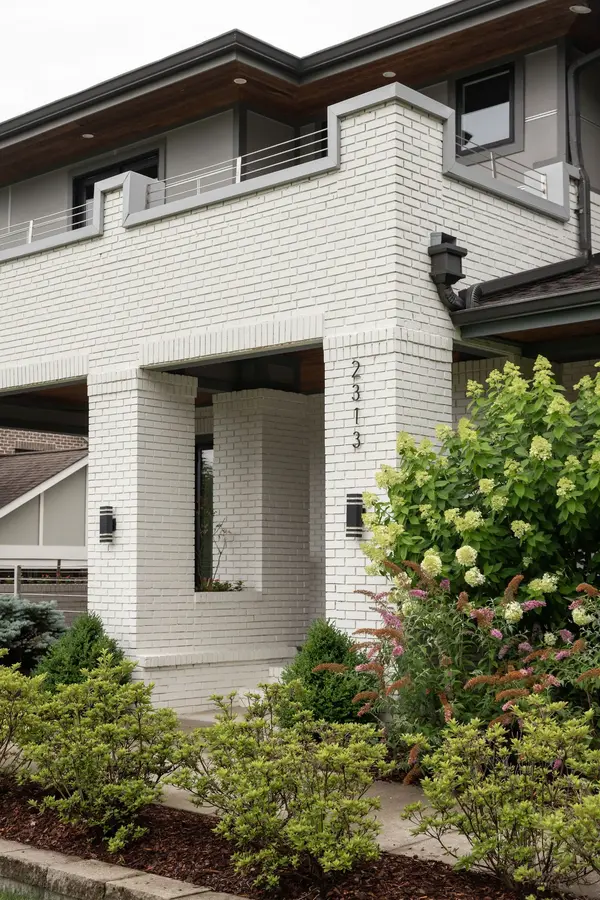
Structure Type Brick
New Construction false
Schools
Elementary Schools Julia Green Elementary
Middle Schools John Trotwood Moore Middle
High Schools Hillsboro Comp High School
Others
Senior Community false
Special Listing Condition Standard

NEARBY SCHOOL & BUSINESS
GET MORE INFORMATION
Leigh Ann Parkinson
REALTOR® Agent ABR® SRS® License ID: 357037
REALTOR® Agent ABR® SRS® License ID: 357037