
7650 Chipmunk Ln, Nashville, TN 37221
REQUEST A TOUR If you would like to see this home without being there in person, select the "Virtual Tour" option and your agent will contact you to discuss available opportunities.
In-PersonVirtual Tour
Listed by Joey Skibbie • Compass RE
$1,999,900
Est. payment /mo
3 Beds
2 Baths
2,951 SqFt
Save

Open House

Sun Oct 04, 2:00pm - 4:00pm

UPDATED:

Key Details

Property Type Single Family Home

Sub Type Single Family Residence

Listing Status Active

Purchase Type For Sale

Square Footage 2,951 sqft

Price per Sqft $677

Subdivision Deer Wood Estates

MLS Listing ID 3602646

Bedrooms 3

Full Baths 2

HOA Y/N Yes

Year Built 2023

Annual Tax Amount $430

Lot Size 5.530 Acres

Acres 5.53

Property Sub-Type Single Family Residence

Property Description

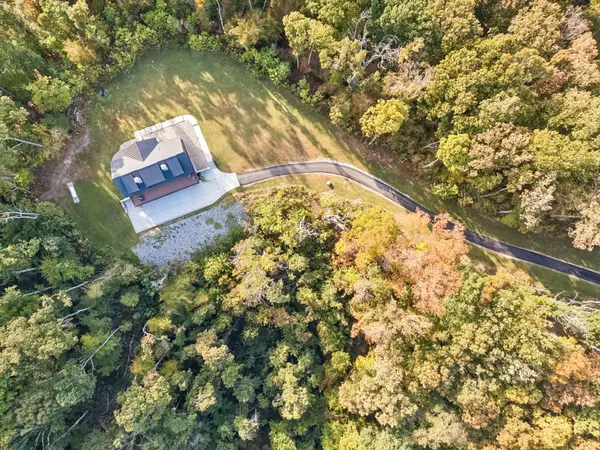
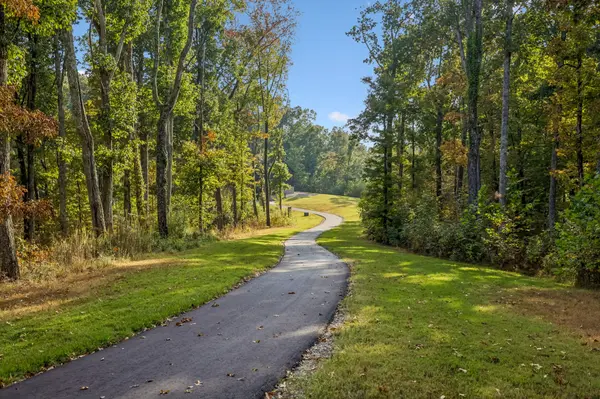
Welcome to Chipmunk Ln, where privacy and convenience come together in a really unique setting. Tucked into a beautiful, wooded neighborhood on a large lot, the property feels peaceful, secluded, and removed from the pace of the city, while still being just minutes from everyday conveniences. The recently asphalt-coated driveway creates a great approach to the home, and the private neighborhood road Chipmunk Ln has also been repaved. The neighborhood itself is quiet, scenic, and expected to become a gated community. Inside, the home has a warm, custom feel with beautiful hardwoods, including four different wood species used throughout, along with custom cabinetry, stone finishes, upgraded lighting, and excellent storage. The home is being marketed as a 3-bedroom, although it is technically a 2-bedroom. The large loft can easily function as guest space, an office, bonus room, or studio, and the seller is willing to enclose the loft if a buyer prefers a more traditional third-bedroom setup. Outside, the oversized lot provides exceptional privacy, mature surroundings, and plenty of room for future possibilities. The four-bay garage adds even more flexibility for vehicles, equipment, storage, or a workshop. I-40 is close by for an easy trip into Nashville, and One Bellevue Place, the new James Lawson High School, parks, and multiple Harpeth River access points / parks are all nearby. A rare combination of privacy, space, character, and convenience in a beautiful Bellevue setting.

Location

State TN

County Davidson County

Rooms

Main Level Bedrooms 2

Interior

Interior Features Ceiling Fan(s), Extra Closets, High Ceilings, Open Floorplan, Walk-In Closet(s), Wet Bar, High Speed Internet, Kitchen Island

Heating Central, Furnace

Cooling Central Air, Electric

Flooring Wood, Tile

Fireplaces Number 2

Fireplace Y

Appliance Gas Oven, Gas Range, Dishwasher, Disposal, Dryer, Washer

Exterior

Exterior Feature Balcony

Garage Spaces 4.0

Utilities Available Electricity Available, Water Available, Cable Connected

View Y/N true

View Bluff

Roof Type Asphalt

Private Pool false

Building

Lot Description Cleared, Private, Views

Story 3

Sewer Septic Tank

Water Public

Structure Type Hardboard Siding,Stone

New Construction false

Schools

Elementary Schools Gower Elementary

Middle Schools H. G. Hill Middle

High Schools James Lawson High School

Others

Senior Community false

Special Listing Condition Standard


Read Less Info
RealTracs IDX

NEARBY SCHOOL & BUSINESS

GET MORE INFORMATION

Leigh Ann Parkinson

Leigh Ann Parkinson

+1(615) 952-1188

REALTOR® Agent ABR® SRS® License ID: 357037

REALTOR® Agent ABR® SRS® License ID: 357037

Name

Name

Phone*

Phone

Message

};