


Open House
Thu Oct 01, 10:00am - 4:00pm
UPDATED:
Key Details
Property Type Single Family Home
Sub Type Single Family Residence
Listing Status Active
Purchase Type For Sale
Square Footage 2,536 sqft
Price per Sqft $175
Subdivision Woodland Hills Sec 1
MLS Listing ID 3602938
Bedrooms 4
Full Baths 3
HOA Y/N No
Year Built 1995
Annual Tax Amount $2,318
Lot Size 0.310 Acres
Acres 0.31
Lot Dimensions 47.06 X 153.79 IRR
Property Sub-Type Single Family Residence
Property Description
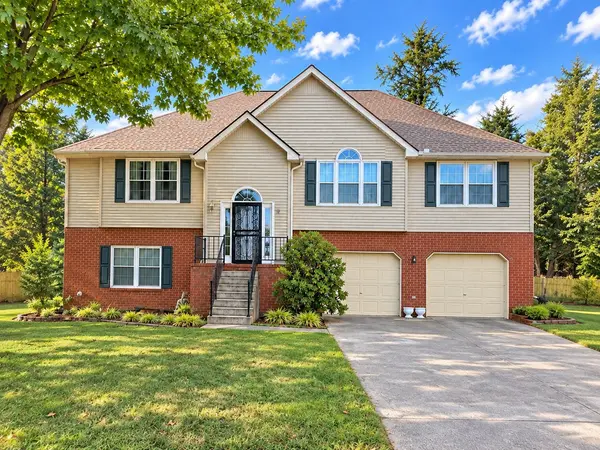
WE WILL BE HAVING A FOUR DAY- OPEN HOUSE/ ESTATE SALE OCTOBER 1ST -THROUGH OCTOBER 4TH 10AM TO 4PM! Schedule your private showing starting Tuesday, October 6th to experience all this charming property has to offer.
Location
State TN
County Rutherford County
Rooms
Main Level Bedrooms 3
Interior
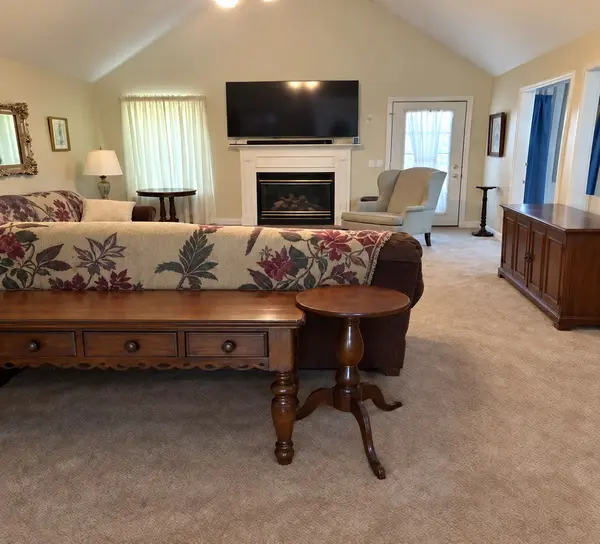
Interior Features Ceiling Fan(s), Central Vacuum, Entrance Foyer, Extra Closets, High Ceilings, Walk-In Closet(s)
Heating Central, Natural Gas
Cooling Ceiling Fan(s), Central Air, Electric
Flooring Carpet, Wood, Parquet, Vinyl
Fireplaces Number 1
Fireplace Y
Appliance Electric Oven, Range
Exterior
Garage Spaces 2.0
Utilities Available Electricity Available, Natural Gas Available, Water Available
View Y/N true
View Trees/Woods
Roof Type Shingle
Private Pool false
Building
Lot Description Cul-De-Sac
Story 2
Sewer Public Sewer
Water Public
Structure Type Brick,Vinyl Siding
New Construction false
Schools
Elementary Schools Rock Springs Elementary
Middle Schools Rock Springs Middle School
High Schools Stewarts Creek High School
Others
Senior Community false
Special Listing Condition Standard

NEARBY SCHOOL & BUSINESS
GET MORE INFORMATION
Leigh Ann Parkinson
REALTOR® Agent ABR® SRS® License ID: 357037
REALTOR® Agent ABR® SRS® License ID: 357037