

Open House
Sun Oct 04, 2:00pm - 4:00pm
UPDATED:
Key Details
Property Type Single Family Home
Sub Type Single Family Residence
Listing Status Active
Purchase Type For Sale
Square Footage 1,400 sqft
Price per Sqft $328
Subdivision Maplewood Manor
MLS Listing ID 3596536
Bedrooms 3
Full Baths 1
HOA Y/N No
Year Built 1948
Annual Tax Amount $3,391
Lot Size 0.480 Acres
Acres 0.48
Lot Dimensions 100 X 213
Property Sub-Type Single Family Residence
Property Description
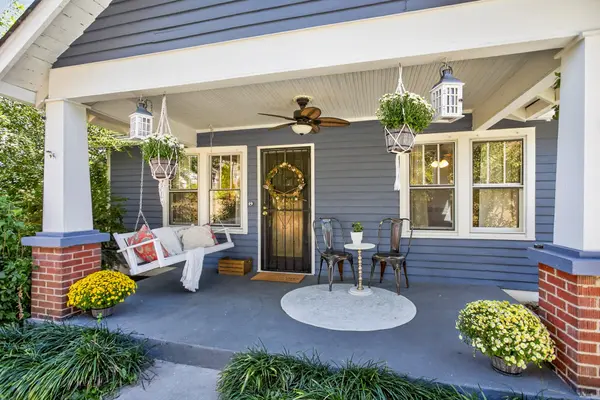
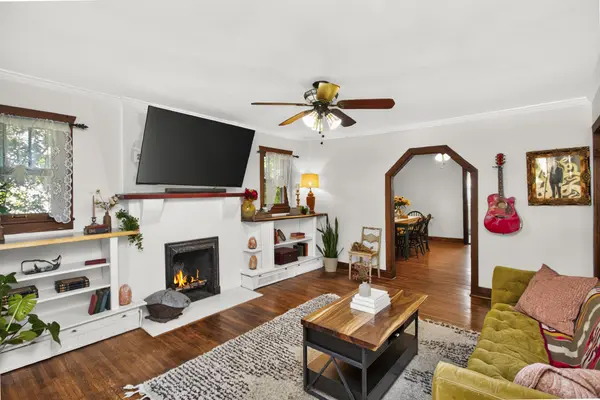
Filled with the kind of character and craftsmanship that's hard to replicate. Beautifully maintained and thoughtfully cared for, this home features original hardwood floors, shiplap details, and original windows that preserve its historic charm, with storm windows added for additional insulation.
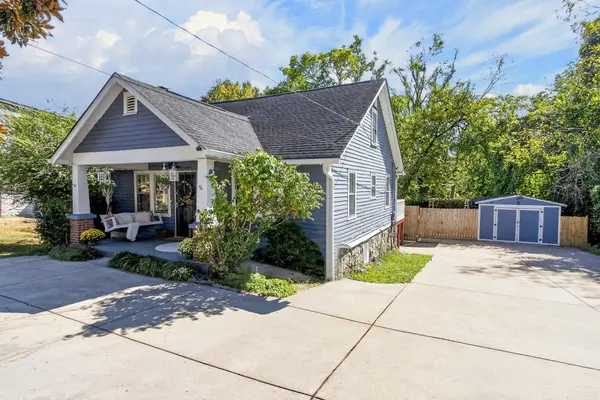
Out back, the nearly half-acre, flat and fully fenced yard offers an incredible amount of space to garden, entertain, play, or simply enjoy a little breathing room in the city. A detached garage provides additional storage, workshop, or creative space. With its timeless details, generous yard, and convenient location, this is a home that feels special the moment you arrive, full of warmth, history, and room to make it your own.
Preferred lender incentives are available, including a 1% interest rate buy-down for the first 12 months, appraisal credit at closing, and a no-cost refinance option (when rates drop).
Location
State TN
County Davidson County
Rooms
Main Level Bedrooms 2
Interior
Interior Features Built-in Features, Ceiling Fan(s)
Heating Central
Cooling Ceiling Fan(s), Central Air, Wall/Window Unit(s)
Flooring Wood
Fireplace N
Appliance Oven, Gas Range, Dishwasher, Disposal, Dryer, Refrigerator, Stainless Steel Appliance(s), Washer
Exterior
Garage Spaces 1.0
Utilities Available Water Available
View Y/N false
Private Pool false
Building
Lot Description Level, Private
Story 2
Sewer Public Sewer
Water Public
Structure Type Brick,Stone,Wood Siding
New Construction false
Schools
Elementary Schools Hattie Cotton Elementary
Middle Schools Jere Baxter Middle
High Schools Maplewood Comp High School
Others
Senior Community false
Special Listing Condition Standard

NEARBY SCHOOL & BUSINESS
GET MORE INFORMATION
Leigh Ann Parkinson
REALTOR® Agent ABR® SRS® License ID: 357037
REALTOR® Agent ABR® SRS® License ID: 357037