


Open House
Sat Oct 03, 2:00pm - 4:00pm
UPDATED:
Key Details
Property Type Single Family Home
Sub Type Single Family Residence
Listing Status Active
Purchase Type For Sale
Square Footage 3,641 sqft
Price per Sqft $281
Subdivision Oak Hall Ph4
MLS Listing ID 3603186
Bedrooms 3
Full Baths 3
HOA Fees $190/qua
HOA Y/N Yes
Year Built 2023
Annual Tax Amount $3,075
Lot Size 0.580 Acres
Acres 0.58
Property Sub-Type Single Family Residence
Property Description
Inside, custom finishes are found throughout, including wainscoting, 5¼" base molding, oak stair treads, modern lighting, upgraded flooring, and soft-close cabinetry. The impressive great room showcases a dramatic floor-to-ceiling stone fireplace, coffered ceiling, and recessed lighting.
The professional kitchen is a true centerpiece with Bianco Calacatta quartz countertops, 49.5" Hanover Maple cabinetry extending to the ceiling, farmhouse sink, brushed gold faucet and pot filler, custom pantry shelving, and a Café appliance suite featuring a gas cooktop, double convection wall ovens, French-door refrigerator, dishwasher, microwave, and stainless hood.
Retreat to the luxurious main-level owner's suite, thoughtfully separated from the secondary bedrooms upstairs, featuring a tray ceiling, custom wood accent wall, two walk-in closets, and spa-inspired bath with quartz countertops, upgraded tile, and an extended frameless glass shower.
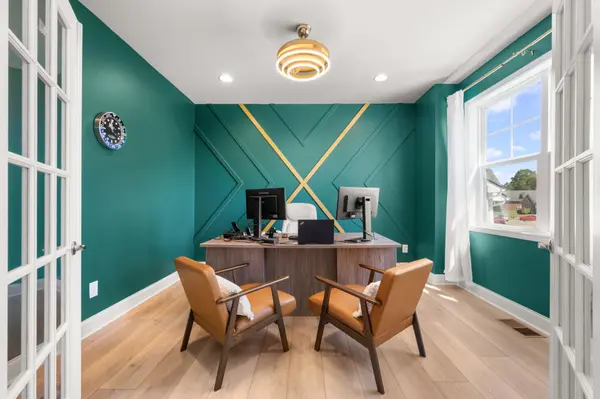
Designed with entertaining in mind, the home also offers a custom wet bar off the dining area plus a finished bonus room with its own wet bar and modern accent wall. A study/flex room, loft, upgraded secondary baths, and spacious laundry room add versatility.
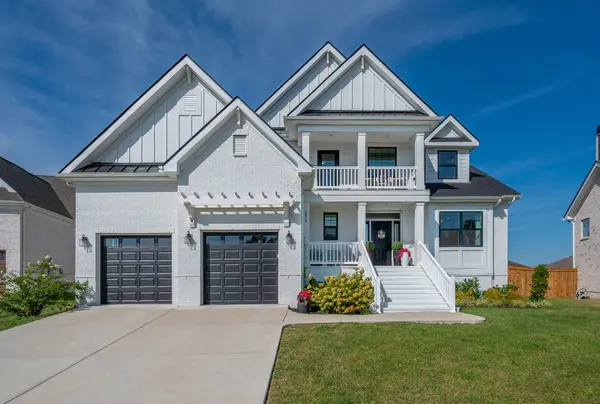
Outside, enjoy a 6' privacy-fenced backyard, full front and rear irrigation, multiple outdoor living spaces, and an extended side-entry garage with upgraded black doors and keypad entry. Exceptional upgrades, style, space, and functionality—all in one stunning home!
Please see attached lender flyer for available buyer incentives!
Location
State TN
County Wilson County
Rooms
Main Level Bedrooms 1
Interior
Interior Features Air Filter, Built-in Features, Ceiling Fan(s), Entrance Foyer, Extra Closets, High Ceilings, Open Floorplan, Pantry, Walk-In Closet(s), Wet Bar, Kitchen Island
Heating Central, Natural Gas
Cooling Central Air, Electric
Flooring Carpet, Wood, Tile
Fireplaces Number 1
Fireplace Y
Appliance Built-In Electric Oven, Double Oven, Built-In Gas Range, Dishwasher, Disposal, Microwave, Stainless Steel Appliance(s)
Exterior
Exterior Feature Balcony
Garage Spaces 2.0
Utilities Available Electricity Available, Natural Gas Available, Water Available
Amenities Available Gated, Sidewalks, Underground Utilities
View Y/N false
Roof Type Asphalt
Private Pool false
Building
Lot Description Rolling Slope
Story 2
Sewer Public Sewer
Water Private
Structure Type Brick,Fiber Cement
New Construction false
Schools
Elementary Schools Elzie D Patton Elementary School
Middle Schools Mt. Juliet Middle School
High Schools Green Hill High School
Others
HOA Fee Include Maintenance Grounds
Senior Community false
Special Listing Condition Standard

NEARBY SCHOOL & BUSINESS
GET MORE INFORMATION
Leigh Ann Parkinson
REALTOR® Agent ABR® SRS® License ID: 357037
REALTOR® Agent ABR® SRS® License ID: 357037