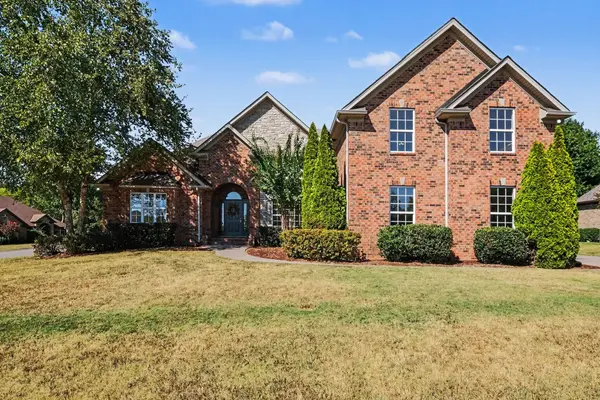
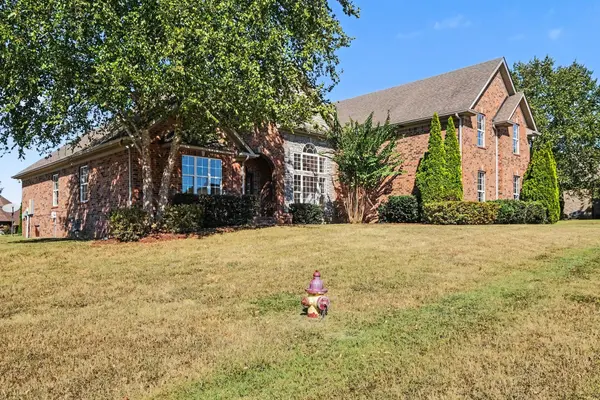
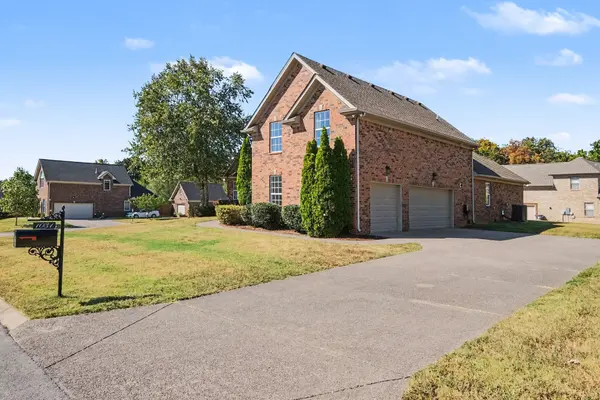

1031 Berkshire Blvd, Mount Juliet, TN 37122
REQUEST A TOUR If you would like to see this home without being there in person, select the "Virtual Tour" option and your agent will contact you to discuss available opportunities.
In-PersonVirtual Tour
Listed by Whitney King • Benchmark Realty, LLC
$699,900
Est. payment /mo
3 Beds
3 Baths
3,022 SqFt
Save

Open House

Sun Oct 04, 12:00pm - 4:00pm

UPDATED:

Key Details

Property Type Single Family Home

Sub Type Single Family Residence

Listing Status Active

Purchase Type For Sale

Square Footage 3,022 sqft

Price per Sqft $231

Subdivision Berkshire Ridge

MLS Listing ID 3603228

Bedrooms 3

Full Baths 2

Half Baths 1

HOA Fees $50/mo

HOA Y/N Yes

Year Built 2010

Annual Tax Amount $2,315

Lot Size 0.420 Acres

Acres 0.42

Lot Dimensions 110.99 X 133.73 IRR

Property Sub-Type Single Family Residence

Property Description

Welcome to Berkshire Ridge! This beautifully maintained all-brick home with stone accents offers 3 bedrooms, 2.5 baths, and 3,022 square feet of well-designed living space on an oversized corner lot. All three bedrooms are conveniently located on the main level for SINGLE LEVEL LIVING, along with a dedicated office that could potentially be converted to a fourth bedroom. The open floor plan features custom crown molding, beautiful sand-and-finish hardwood floors, fresh paint throughout, and new carpet. The spacious kitchen offers a gas cooktop, double ovens, and a large pantry, with a formal dining room providing additional space for entertaining and gatherings. The primary suite offers a comfortable retreat with two walk-in closets and a soaking tub. Upstairs, the large bonus room and bar area provides flexible space for a media room, game room, home gym, or additional entertaining space. NEW HVAC. Outside, enjoy the covered patio and private backyard, while the oversized corner lot provides plenty of room to enjoy the outdoors. A 3-car garage adds valuable parking and storage. Conveniently located just minutes from Providence and Golden Bear Parkway and approximately 20 minutes from BNA, this home offers both space and convenience. Freshly updated and move-in ready, this Berkshire Ridge home provides a versatile floor plan with features designed for today's lifestyle. Seller is willing to offer a 2-1 interest rate buy-down or other buyer concessions with an acceptable offer. Schedule your showing today! Priced to sell!

Location

State TN

County Wilson County

Rooms

Main Level Bedrooms 3

Interior

Interior Features Air Filter, Ceiling Fan(s), Entrance Foyer, Extra Closets, High Ceilings, Open Floorplan, Pantry, Redecorated, Walk-In Closet(s), High Speed Internet

Heating Central, Natural Gas

Cooling Central Air, Electric

Flooring Carpet, Wood, Tile

Fireplaces Number 1

Fireplace Y

Appliance Double Oven, Gas Range, Dishwasher, Microwave

Exterior

Garage Spaces 3.0

Utilities Available Electricity Available, Natural Gas Available, Water Available

Amenities Available Playground, Trail(s)

View Y/N false

Roof Type Shingle

Private Pool false

Building

Lot Description Level

Story 2

Sewer STEP System

Water Private

Structure Type Brick,Stone

New Construction false

Schools

Elementary Schools Central Pike Elementary

Middle Schools Gladeville Middle School

High Schools Wilson Central High School

Others

Senior Community false

Special Listing Condition Standard


Read Less Info
RealTracs IDX

NEARBY SCHOOL & BUSINESS

GET MORE INFORMATION

Leigh Ann Parkinson

Leigh Ann Parkinson

+1(615) 952-1188

REALTOR® Agent ABR® SRS® License ID: 357037

REALTOR® Agent ABR® SRS® License ID: 357037

Name

Name

Phone*

Phone

Message

};