



Open House
Sun Oct 04, 2:00pm - 4:00pm
UPDATED:
Key Details
Property Type Single Family Home
Sub Type Single Family Residence
Listing Status Active
Purchase Type For Sale
Square Footage 2,861 sqft
Price per Sqft $522
Subdivision Realty Savings Bank & Trust
MLS Listing ID 3603506
Bedrooms 4
Full Baths 3
HOA Y/N No
Year Built 2019
Annual Tax Amount $10,296
Lot Size 5,662 Sqft
Acres 0.13
Lot Dimensions 40 X 150
Property Sub-Type Single Family Residence
Property Description
A short stroll leads to the Richland Creek Greenway, McCabe Golf Course and Fitness Center, and the celebrated dining and coffee scene along Charlotte Avenue.
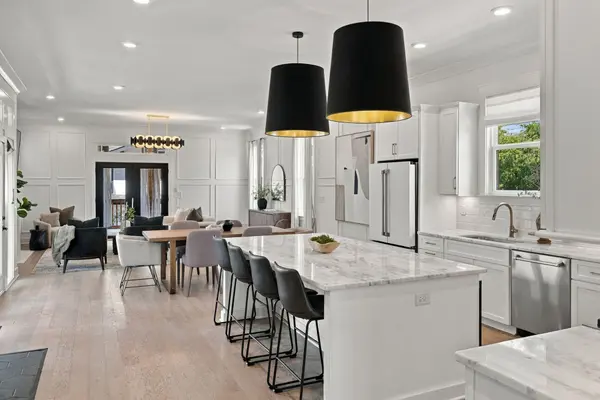
The interior is designed for gracious entertaining, featuring a wet bar and impeccable finishes, including marble and custom lighting throughout.
The side porch and back deck provide serene outdoor spaces for quiet mornings or elegant gatherings. The primary suite is a sanctuary, with a bath and closets befitting the most discerning taste.
The property also includes a two-car garage DADU with a full bath and kitchenette, ideal for guests, a home office, or rental income.
An exceptional opportunity to acquire a home of this caliber in one of Nashville's most coveted locations.
Location
State TN
County Davidson County
Rooms
Main Level Bedrooms 1
Interior
Interior Features Kitchen Island
Heating Central
Cooling Central Air
Flooring Wood, Tile
Fireplace N
Appliance Gas Range, Dishwasher, Disposal, Dryer, Microwave, Refrigerator, Washer
Exterior
Garage Spaces 2.0
Utilities Available Water Available
View Y/N false
Private Pool false
Building
Story 2
Sewer Public Sewer
Water Public
Structure Type Hardboard Siding,Brick
New Construction false
Schools
Elementary Schools Sylvan Park Paideia Design Center
Middle Schools West End Middle School
High Schools Hillsboro Comp High School
Others
Senior Community false
Special Listing Condition Standard

NEARBY SCHOOL & BUSINESS
GET MORE INFORMATION
Leigh Ann Parkinson
REALTOR® Agent ABR® SRS® License ID: 357037
REALTOR® Agent ABR® SRS® License ID: 357037