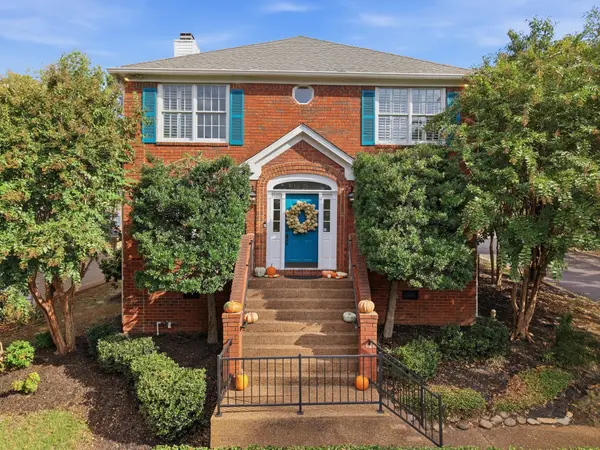
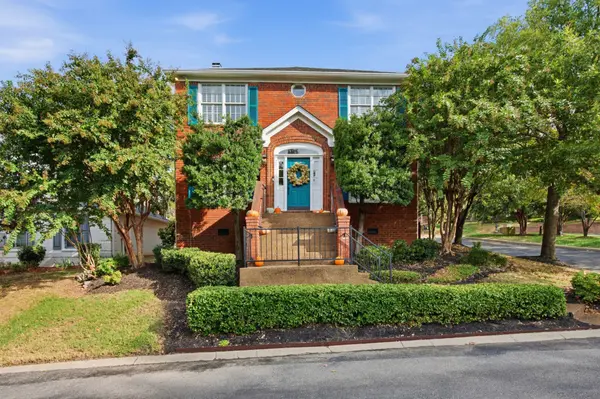
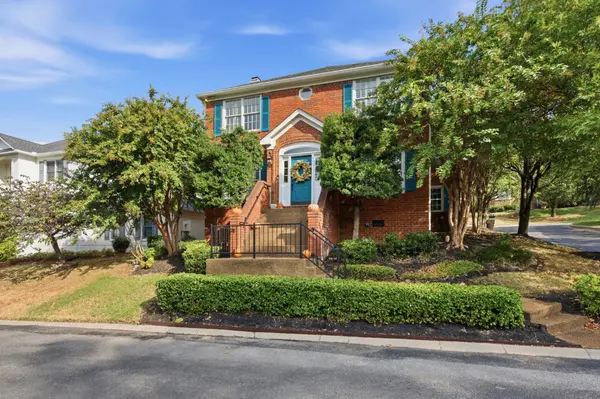

72 Ravenwood Hills Cir, Nashville, TN 37215
REQUEST A TOUR If you would like to see this home without being there in person, select the "Virtual Tour" option and your agent will contact you to discuss available opportunities.
In-PersonVirtual Tour
Listed by Robert Young • Parks Compass
$985,000
Est. payment /mo
4 Beds
3 Baths
2,874 SqFt
Save

Open House

Sun Oct 04, 3:00pm - 5:00pm

UPDATED:

Key Details

Property Type Single Family Home

Sub Type Single Family Residence

Listing Status Coming Soon

Purchase Type For Sale

Square Footage 2,874 sqft

Price per Sqft $342

Subdivision Burton Hills-Village Of Ravenwood

MLS Listing ID 3611075

Bedrooms 4

Full Baths 2

Half Baths 1

HOA Fees $205/mo

HOA Y/N Yes

Year Built 1989

Annual Tax Amount $6,030

Lot Size 7,405 Sqft

Acres 0.17

Lot Dimensions 44 X 108

Property Sub-Type Single Family Residence

Property Description

** FRESHLY UPDATED ** Fresh paint, new carpet in the bonus room, ready for a new family! This 4-bedroom home couldn't be in a better location. Nestled inside the coveted Burton Hills enclave in Green Hills, you are 10 minutes from Midtown and Downtown Nashville. Step inside the home and you will find a bright and warm main living space with rich hardwood flooring and a layout engineered for functionality and comfort. The kitchen features double ovens, stainless steel appliances, and pantry storage, opening cleanly into expansive living spaces anchored by a classic focal fireplace. Upstairs, generous light-flooded bedrooms offer flexible layouts for dedicated work-from-home suites or guest accommodations. The primary bedroom suite features a large, ensuite bathroom and plentiful closet space. Up a separate staircase, the large bonus room features brand new carpet and paint and provides a versatile space for a playroom, office, or theater space. Outside, enjoy a private fenced backyard (where the HOA cuts your grass!). The low-maintenance footprint lets you spend weekends at the community pool, clubhouse, or pickleball/tennis courts.

Location

State TN

County Davidson County

Interior

Interior Features Built-in Features, Ceiling Fan(s), Entrance Foyer, High Ceilings, Pantry, Walk-In Closet(s)

Heating Central

Cooling Central Air

Flooring Carpet, Wood, Tile

Fireplaces Number 1

Fireplace Y

Appliance Double Oven, Electric Oven, Cooktop, Dishwasher, Disposal, Microwave, Refrigerator

Exterior

Garage Spaces 2.0

Utilities Available Water Available

Amenities Available Clubhouse, Pool, Tennis Court(s)

View Y/N false

Roof Type Shingle

Private Pool false

Building

Lot Description Sloped

Story 2

Sewer Public Sewer

Water Public

Structure Type Brick,Vinyl Siding

New Construction false

Schools

Elementary Schools Percy Priest Elementary

Middle Schools John Trotwood Moore Middle

High Schools Hillsboro Comp High School

Others

HOA Fee Include Maintenance Structure,Maintenance Grounds,Recreation Facilities

Senior Community false

Special Listing Condition Standard


Read Less Info
RealTracs IDX

NEARBY SCHOOL & BUSINESS

GET MORE INFORMATION

Leigh Ann Parkinson

Leigh Ann Parkinson

+1(615) 952-1188

REALTOR® Agent ABR® SRS® License ID: 357037

REALTOR® Agent ABR® SRS® License ID: 357037

Name

Name

Phone*

Phone

Message

};