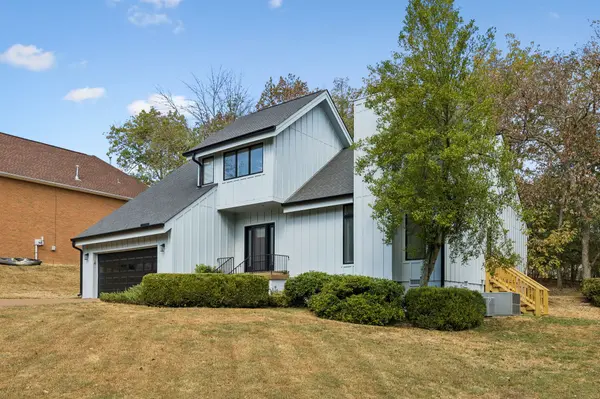
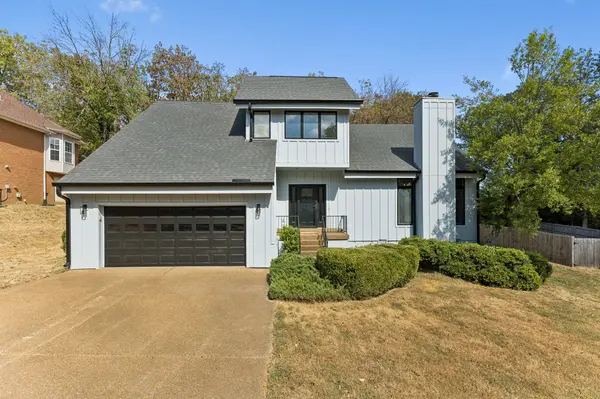

103 Bentree Dr, Hendersonville, TN 37075
REQUEST A TOUR If you would like to see this home without being there in person, select the "Virtual Tour" option and your agent will contact you to discuss available opportunities.
In-PersonVirtual Tour
Listed by Jennifer Claxton • Compass
$525,000
Est. payment /mo
3 Beds
3 Baths
2,522 SqFt
Save

Open House

Sun Oct 04, 2:00pm - 4:00pm

UPDATED:

Key Details

Property Type Single Family Home

Sub Type Single Family Residence

Listing Status Active

Purchase Type For Sale

Square Footage 2,522 sqft

Price per Sqft $208

Subdivision Bent Tree

MLS Listing ID 3611116

Bedrooms 3

Full Baths 2

Half Baths 1

HOA Fees $48/mo

HOA Y/N Yes

Year Built 1990

Annual Tax Amount $2,693

Lot Size 10,018 Sqft

Acres 0.23

Lot Dimensions 80 X 120

Property Sub-Type Single Family Residence

Property Description

Architecture takes the lead in this contemporary home, where vaulted and angled ceilings, varied rooflines, expansive glass & open sight lines give the home a character all its own. Rather than a conventional open floor plan, the interior is a collection of connected spaces defined by changes in ceiling height, geometry & materials. The dramatic great room rises to a vaulted ceiling, with a tall black accent wall following the roofline creating a striking vertical element. A fireplace flanked by tall, narrow windows anchors another wall, while expansive windows & glass doors bring in natural light creating a strong visual connection to the wooded setting. Warm natural wood and black accents repeat throughout. A dedicated powder room near the main living area makes a statement with its dark vanity & bold patterned wall treatment. The open staircase pairs natural wood rails & posts with dark vertical balusters, complemented by a distinctive vertical-slat feature with integrated shelving. The window-wrapped dining area has a sunroom-like feel, bringing in natural light & views of the wooded setting. The kitchen features dark cabinetry, a large island with cooktop, stainless appliances & a geometric multi-tone tile backsplash. The exceptionally large main-level primary suite features a vaulted ceiling, reading/office nook, abundant windows & direct outdoor access, along with an oversized bath & generous walk-in closet. Upstairs, the sunken bonus/flex room is a standout feature—a substantial second living space set down from the stair landing, with a dramatic vaulted/sloping ceiling, broad window grouping & enough scale for multiple furniture zones, media, office or recreation space.
Outside, an asymmetrical elevation, steep & intersecting rooflines, vertical siding & extensive windows give the home a distinctive profile from every angle. A home distinguished by scale, natural light, unexpected details & a strong relationship between interior & exterior space.

Location

State TN

County Sumner County

Rooms

Main Level Bedrooms 1

Interior

Interior Features Ceiling Fan(s), Central Vacuum, Entrance Foyer, High Ceilings, Pantry, Redecorated, Walk-In Closet(s), High Speed Internet

Heating Central, Natural Gas

Cooling Central Air, Electric

Flooring Carpet, Luxury Vinyl

Fireplaces Number 1

Fireplace Y

Appliance Built-In Electric Oven, Cooktop, Dishwasher, Disposal, Dryer, Refrigerator, Stainless Steel Appliance(s), Washer

Exterior

Garage Spaces 2.0

Utilities Available Electricity Available, Natural Gas Available, Water Available, Cable Connected

View Y/N false

Roof Type Shingle

Private Pool false

Building

Story 2

Sewer Public Sewer

Water Public

Structure Type Fiber Cement

New Construction false

Schools

Elementary Schools Nannie Berry Elementary

Middle Schools Robert E Ellis Middle

High Schools Hendersonville High School

Others

Senior Community false

Special Listing Condition Standard


Read Less Info
RealTracs IDX

NEARBY SCHOOL & BUSINESS

GET MORE INFORMATION

Leigh Ann Parkinson

Leigh Ann Parkinson

+1(615) 952-1188

REALTOR® Agent ABR® SRS® License ID: 357037

REALTOR® Agent ABR® SRS® License ID: 357037

Name

Name

Phone*

Phone

Message

};