
5961 Hunt Valley Drive, Spring Hill, TN 37174
5961 Hunt Valley Drive, Spring Hill, TN 37174,Video Tour
5961 Hunt Valley Drive, Spring Hill, TN 37174
REQUEST A TOUR If you would like to see this home without being there in person, select the "Virtual Tour" option and your advisor will contact you to discuss available opportunities.
In-PersonVirtual Tour
Listed by Shelley Jeffries • Sekisui House Communities TN, INC
$899,990
Est. payment /mo
4 Beds
4 Baths
4,368 SqFt

Open House

Sun Oct 04, 1:00pm - 4:00pm

UPDATED:

Key Details

Property Type Single Family Home

Sub Type Single Family Residence

Listing Status Active

Purchase Type For Sale

Square Footage 4,368 sqft

Price per Sqft $206

Subdivision August Park

MLS Listing ID 3611192

Bedrooms 4

Full Baths 3

Half Baths 1

HOA Fees $250/qua

HOA Y/N Yes

Year Built 2026

Annual Tax Amount $4,872

Lot Dimensions 98x120

Property Sub-Type Single Family Residence

Property Description

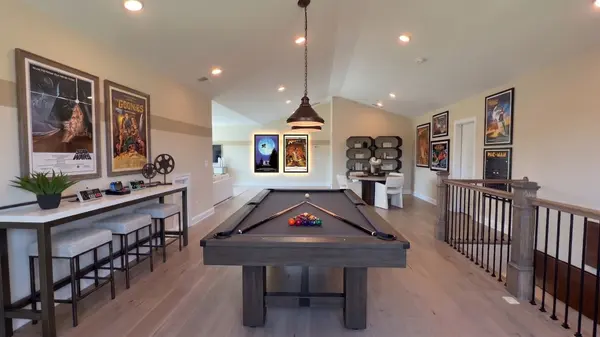
✨ THE HENLEY | LOT 246 is a masterfully designed 1.5-STORY HOME with 6" EXTERIOR WALLS, ENGINEERED HARDWOODS, and luxury in mind. // 🌅 GRAND ENTRY: A grand foyer anchors this SPLIT FLOOR PLAN, featuring an OPEN FORMAL DINING ROOM. The space flows through a CENTRAL ROTUNDA with a stunning CHANDELIER into the main living areas. // 🔥 ENTERTAINER'S LIVING: A GAS FIREPLACE centers the generous living room. EXPANSIVE SLIDING DOORS extend out to a DEEP COVERED BACK PORCH featuring full yard RAIN BIRD IRRIGATION. // 🍳 SHOWSTOPPER KITCHEN: Equipped to host, featuring GAS MONOGRAM APPLIANCES, TWO OVENS, a COUNTER-DEPTH FRIDGE, and a MASSIVE WALK-IN PANTRY. // 🛏️ PRIMARY RETREAT: Tucked away, the LUXURIOUS PRIMARY SUITE features a 5-PIECE SPA BATH, generous WALK-IN CLOSET, and ultra-convenient access to the owner's LAUNDRY. // 🛁 GUEST WING: Up front, TWO GUEST BEDROOMS boast HUGE WALK-IN CLOSETS and share a JACK-AND-JILL BATH. // 🎬 UPPER LEVEL: Tucked by the rotunda, a staircase with WOOD TREADS leads up to an OPEN TOP LANDING with a WOOD HANDRAIL and BLACK METAL SPINDLES. The second floor features a GAME ROOM, MOVIE THEATER AREA, 4TH BEDROOM with FULL BATH, and EXTENSIVE HOLIDAY STORAGE. // 🌳 LIFESTYLE: Walkable neighborhood with SIDEWALKS. Zoned for highly sought-after WILLIAMSON COUNTY SCHOOLS. // 📍 PRIME LOCATION: 15 minutes to Publix, Kroger, and Walmart. JUNE LAKE EXIT provides easy I-65 access. Relax at the stunning COMMUNITY POOL with a TANNING LEDGE.

Location

State TN

County Williamson County

Rooms

Main Level Bedrooms 3

Interior

Interior Features Entrance Foyer, Extra Closets, High Ceilings, Open Floorplan, Pantry, Walk-In Closet(s), High Speed Internet, Kitchen Island

Heating Central

Cooling Central Air

Flooring Carpet, Wood, Tile

Fireplaces Number 1

Fireplace Y

Appliance Oven, Built-In Gas Range, Dishwasher, Disposal, ENERGY STAR Qualified Appliances, Microwave, Refrigerator, Stainless Steel Appliance(s), Smart Appliance(s)

Exterior

Garage Spaces 2.0

Utilities Available Water Available, Cable Connected

Amenities Available Clubhouse, Pool

View Y/N false

Roof Type Asphalt

Private Pool false

Building

Lot Description Level, Private

Story 2

Sewer Public Sewer

Water Public

Structure Type Brick

New Construction true

Schools

Elementary Schools Allendale Elementary School

Middle Schools Spring Station Middle School

High Schools Summit High School

Others

HOA Fee Include Recreation Facilities

Senior Community false

Special Listing Condition Standard

Virtual Tour https://www.zillow.com/view-imx/2bd45ce1-f0b7-4397-8a04-6a19be02f0ae/?utm_source=captureapp


Read Less Info
RealTracs IDX

NEARBY SCHOOL & BUSINESS

GET MORE INFORMATION

Leigh Ann Parkinson

Leigh Ann Parkinson

+1(615) 952-1188

REALTOR® Agent ABR® SRS® License ID: 357037

REALTOR® Agent ABR® SRS® License ID: 357037

Name

Name

Phone*

Phone

Message

};