

Open House
Sun Oct 11, 2:00pm - 4:00pm
UPDATED:
Key Details
Property Type Single Family Home
Sub Type Single Family Residence
Listing Status Coming Soon
Purchase Type For Sale
Square Footage 4,937 sqft
Price per Sqft $496
Subdivision Green Hills
MLS Listing ID 3611270
Bedrooms 5
Full Baths 4
Half Baths 1
HOA Y/N No
Year Built 2019
Annual Tax Amount $14,924
Lot Size 0.295 Acres
Acres 0.295
Property Sub-Type Single Family Residence
Property Description
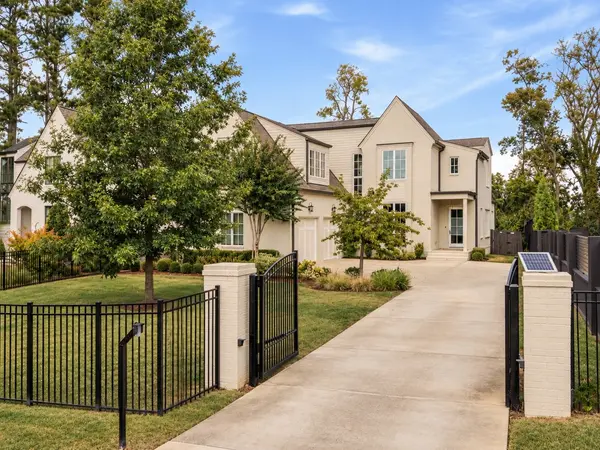
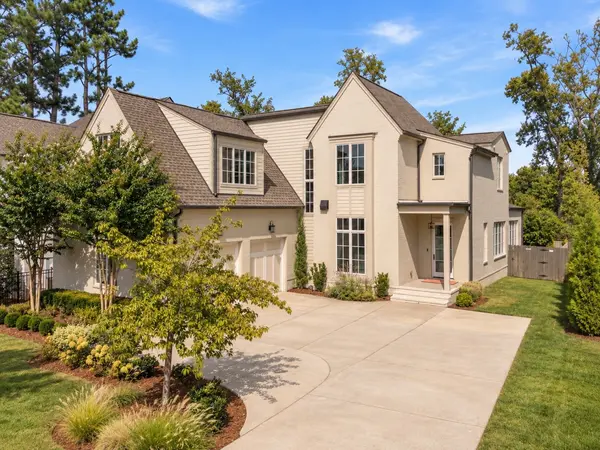
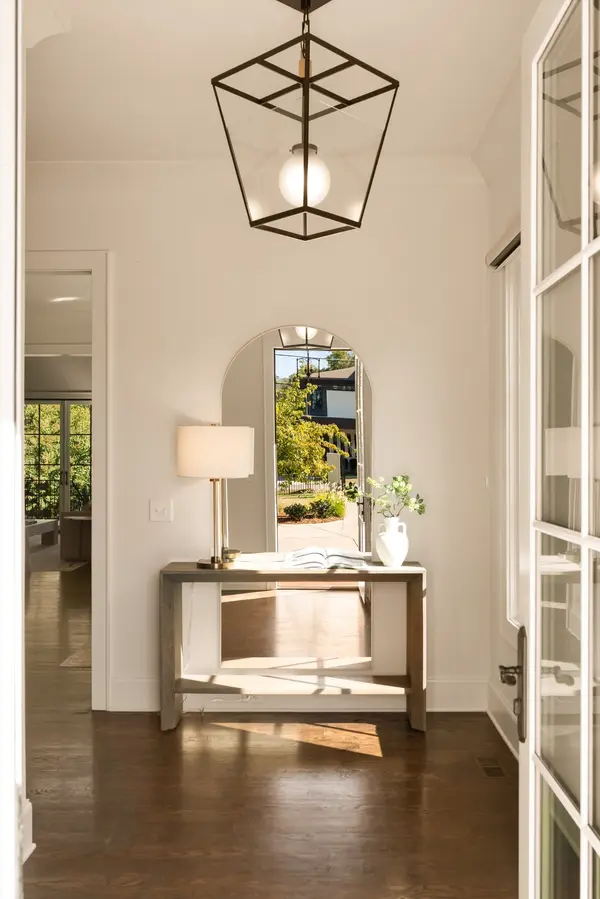
Built by Vintage South Development, the home is gated and fully fenced, with mature landscaping that gives it a private feel without sacrificing the convenience of the neighborhood. Inside, vaulted ceilings, natural light and thoughtful custom details carry throughout. The floor plan offers both formal and informal dining, a spacious bonus room and a dedicated office, giving everyone room to spread out while still feeling connected.
Green Hills Park is just steps away, with a playground, walking trails and the neighborhood-favorite farmers market and seasonal pumpkin patch. A whole-home generator and full-house water filtration system add the kind of everyday functionality that makes the home even easier to live in.
This is the Green Hills combination buyers keep looking for and rarely find.
Location
State TN
County Davidson County
Rooms
Main Level Bedrooms 1
Interior
Interior Features Bookcases, Built-in Features, High Ceilings
Heating Central, Electric, Natural Gas
Cooling Central Air, Electric
Flooring Carpet, Wood, Tile
Fireplaces Number 2
Fireplace Y
Appliance Gas Oven, Gas Range, Dishwasher, Disposal, Dryer, Microwave, Refrigerator, Washer, Water Purifier
Exterior
Garage Spaces 2.0
Utilities Available Electricity Available, Natural Gas Available, Water Available
View Y/N false
Roof Type Shingle
Private Pool false
Building
Story 2
Sewer Public Sewer
Water Public
Structure Type Brick,Hardboard Siding
New Construction false
Schools
Elementary Schools Percy Priest Elementary
Middle Schools John Trotwood Moore Middle
High Schools Hillsboro Comp High School
Others
Senior Community false
Special Listing Condition Standard

NEARBY SCHOOL & BUSINESS
GET MORE INFORMATION
Leigh Ann Parkinson
REALTOR® Agent ABR® SRS® License ID: 357037
REALTOR® Agent ABR® SRS® License ID: 357037