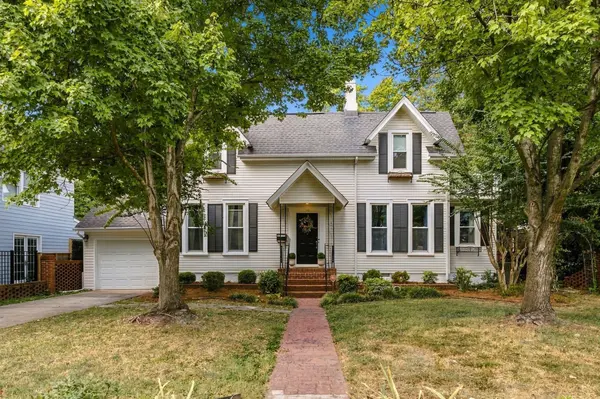
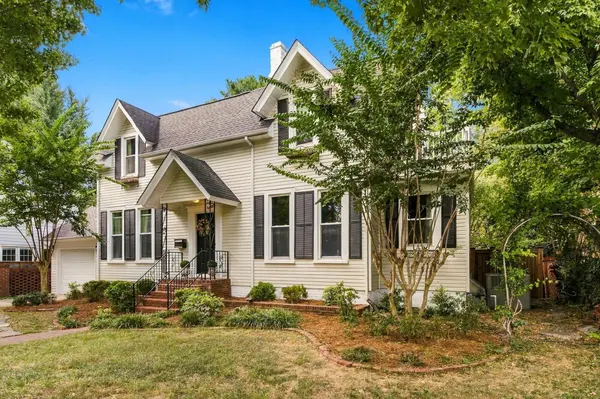

110 Gayle Ln, Murfreesboro, TN 37130
REQUEST A TOUR If you would like to see this home without being there in person, select the "Virtual Tour" option and your agent will contact you to discuss available opportunities.
In-PersonVirtual Tour
Listed by William (Luke) Van Winkle • Compass
$624,900
Est. payment /mo
4 Beds
2 Baths
1,978 SqFt
Save

Open House

Sun Oct 11, 1:00pm - 3:00pm

UPDATED:

Key Details

Property Type Single Family Home

Sub Type Single Family Residence

Listing Status Active

Purchase Type For Sale

Square Footage 1,978 sqft

Price per Sqft $315

Subdivision Downtown Historic Area

MLS Listing ID 3611625

Bedrooms 4

Full Baths 2

HOA Y/N No

Year Built 1900

Annual Tax Amount $2,160

Lot Size 6,969 Sqft

Acres 0.16

Lot Dimensions 66 X 106

Property Sub-Type Single Family Residence

Property Description

Historic charm meets modern convenience in this beautiful home in the heart of downtown Murfreesboro! Full of character and thoughtfully updated, this adorable home is the perfect blend of timeless details and fresh, modern finishes. The main level features a spacious bedroom, while three additional bedrooms are located upstairs. The renovated kitchen brings a fresh feel to the home while preserving the charm that makes this property so special. Step upstairs and enjoy your own charming balcony/terrace. With its inviting character, updated spaces, and incredibly walkable location, this home truly has it all. Just one block from Central Magnet School and an easy walk to the Downtown Murfreesboro Square, restaurants, coffee shops, shopping, and local events. A rare opportunity to own a renovated historic home with charm left intact, right in the middle of everything downtown Murfreesboro has to offer!

Location

State TN

County Rutherford County

Rooms

Main Level Bedrooms 1

Interior

Interior Features Bookcases, Built-in Features, Entrance Foyer, Extra Closets

Heating Central, Electric

Cooling Central Air, Electric, Wall/Window Unit(s)

Flooring Wood, Tile

Fireplaces Number 1

Fireplace Y

Appliance Oven, Gas Range, Dishwasher, Microwave, Refrigerator, Stainless Steel Appliance(s)

Exterior

Utilities Available Electricity Available, Water Available

View Y/N false

Private Pool false

Building

Story 2

Sewer Public Sewer

Water Public

Structure Type Vinyl Siding

New Construction false

Schools

Elementary Schools Hobgood Elementary

Middle Schools Whitworth-Buchanan Middle School

High Schools Blackman High School

Others

Senior Community false

Special Listing Condition Standard


Read Less Info
RealTracs IDX

NEARBY SCHOOL & BUSINESS

GET MORE INFORMATION

Leigh Ann Parkinson

Leigh Ann Parkinson

+1(615) 952-1188

REALTOR® Agent ABR® SRS® License ID: 357037

REALTOR® Agent ABR® SRS® License ID: 357037

Name

Name

Phone*

Phone

Message

};