


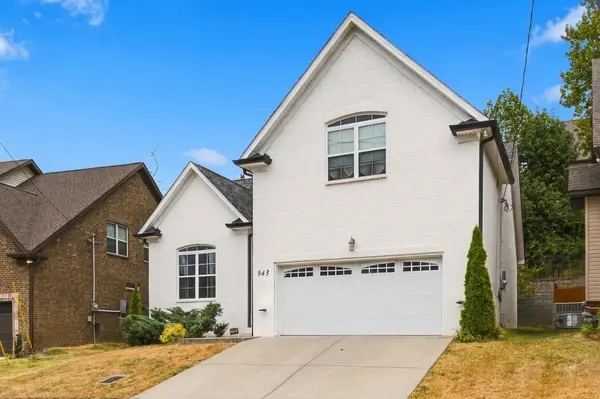

Open House
Sat Oct 10, 2:00pm - 4:00pm
Sun Oct 11, 3:00pm - 5:00pm
UPDATED:
Key Details
Property Type Single Family Home
Sub Type Single Family Residence
Listing Status Coming Soon
Purchase Type For Sale
Square Footage 1,888 sqft
Price per Sqft $251
Subdivision Tulip Grove Pointe
MLS Listing ID 3611828
Bedrooms 3
Full Baths 3
HOA Fees $125/qua
HOA Y/N Yes
Year Built 2021
Annual Tax Amount $3,496
Lot Size 6,098 Sqft
Acres 0.14
Lot Dimensions 50 X 112
Property Sub-Type Single Family Residence
Property Description
Step inside to find hardwood floors, granite countertops, and a spacious, open feel designed for comfortable everyday living and entertaining. All three bedrooms—including the private owner's suite—are conveniently located on the main level, providing exceptional accessibility and functionality. Upstairs, a generous bonus room and full bath offer incredible flexibility for a home office, media room, guest space, playroom, or additional living area.
Enjoy your morning coffee or evening gatherings on the back patio, while the two-car garage provides plenty of parking and storage.
The location puts you close to some of Middle Tennessee's most popular destinations, including Percy Priest Lake, Nashville Shores, Andrew Jackson's Hermitage, Opry Mills, the Grand Ole Opry, shopping, dining, and entertainment. Downtown Nashville is approximately 10–12 miles away, and Nashville International Airport is approximately 7–10 miles from home.
With newer construction, desirable finishes, a flexible floor plan, and convenient access to Nashville, 843 Bloomdale Trace is a home you won't want to miss!
Location
State TN
County Davidson County
Rooms
Main Level Bedrooms 3
Interior
Interior Features Ceiling Fan(s), Entrance Foyer, High Ceilings, Open Floorplan, Pantry, Walk-In Closet(s)
Heating Central, Natural Gas
Cooling Central Air, Electric
Flooring Carpet, Wood, Tile
Fireplaces Number 1
Fireplace Y
Appliance Electric Oven, Electric Range, Dishwasher, Disposal, Microwave, Refrigerator, Stainless Steel Appliance(s)
Exterior
Garage Spaces 2.0
Utilities Available Electricity Available, Natural Gas Available, Water Available
View Y/N false
Private Pool false
Building
Story 2
Sewer Public Sewer
Water Public
Structure Type Brick
New Construction false
Schools
Elementary Schools Dodson Elementary
Middle Schools Dupont Tyler Middle
High Schools Mcgavock Comp High School
Others
Senior Community false
Special Listing Condition Standard

NEARBY SCHOOL & BUSINESS
GET MORE INFORMATION
Leigh Ann Parkinson
REALTOR® Agent ABR® SRS® License ID: 357037
REALTOR® Agent ABR® SRS® License ID: 357037