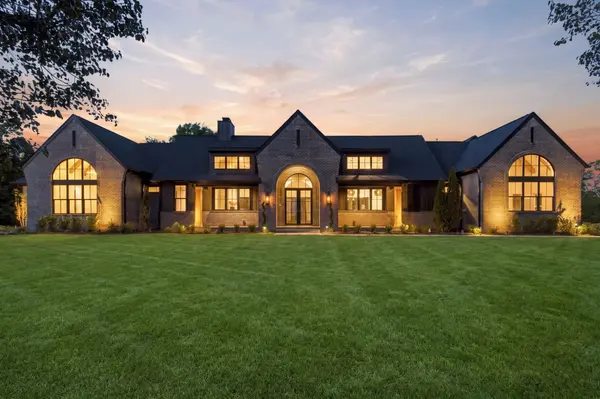
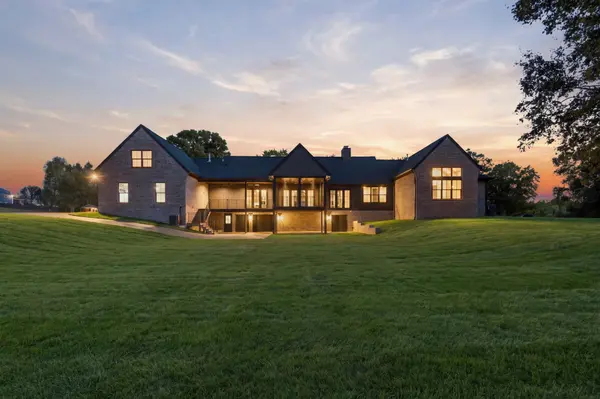

1001 Wright Branch Ct, Mount Juliet, TN 37122
REQUEST A TOUR If you would like to see this home without being there in person, select the "Virtual Tour" option and your agent will contact you to discuss available opportunities.
In-PersonVirtual Tour
Listed by Luke Winchester • Benchmark Realty, LLC
$1,690,000
Est. payment /mo
4 Beds
4 Baths
4,138 SqFt
Save

Open House

Thu Oct 08, 4:00pm - 8:00pm

UPDATED:

Key Details

Property Type Single Family Home

Sub Type Single Family Residence

Listing Status Coming Soon

Purchase Type For Sale

Square Footage 4,138 sqft

Price per Sqft $408

Subdivision Wright Branch Estates

MLS Listing ID 3612013

Bedrooms 4

Full Baths 4

HOA Fees $150/qua

HOA Y/N Yes

Year Built 2026

Annual Tax Amount $1

Lot Size 0.950 Acres

Acres 0.95

Property Sub-Type Single Family Residence

Property Description

Luxury new construction on a one-acre corner lot in Wright Branch Estates in Mt. Juliet. From the front gas lanterns and steel entry doors to the screened porch overlooking the private homesite, this custom-built home gives you plenty to appreciate. Inside, 10-inch-wide prefinished hardwoods, custom cabinetry and quartz countertops throughout, and custom lighting and trim create a warm, cohesive feel. The living room features custom built-ins and a wood-burning fireplace with a gas lighter and plaster finish. The kitchen offers a premium SKS appliance package, a range with induction and sous vide with double oven, a refrigerator with standard and bourbon ice, and a plaster range hood. A custom pantry with a ladder, under-cabinet lighting, hidden backsplash outlets and LED toe-kick lighting complete the space. The primary suite features a zero-entry tiled shower, soaking tub, bidet seat and his/hers spacious walk-in closets. A bonus room over the garage, desk nook and custom landing zone with extensive built-ins add flexibility and everyday organization. Enjoy a screened deck with composite decking, tongue-and-groove wood porch ceilings and a gas line for grilling. Cedar columns, landscape lighting, irrigation and a sealed aggregate driveway enhance the exterior, while the swimming-pool-ready lot offers room for future plans. An unfinished basement with three garage bays provides generous storage and space for hobbies. Features include a 26 kW whole-house generator, full foam insulation including the attic, gas heat, zoned thermostats, a tankless gas water heater with recirculation, LiftMaster smart garage door openers and prewiring for a vehicle charger. Convenient to I-40, Providence Marketplace and Pine Creek Golf Course, with access to Nashville and BNA Airport. Come see the craftsmanship and thoughtful details of this Mt. Juliet home in person.

Location

State TN

County Wilson County

Rooms

Main Level Bedrooms 4

Interior

Interior Features Built-in Features, Ceiling Fan(s), Entrance Foyer, Extra Closets, High Ceilings, Open Floorplan, Pantry, Smart Thermostat, Walk-In Closet(s), High Speed Internet, Kitchen Island

Heating Central, Natural Gas, Wood

Cooling Central Air

Flooring Carpet, Wood, Tile

Fireplaces Number 1

Fireplace Y

Appliance Gas Range, Dishwasher, Disposal, ENERGY STAR Qualified Appliances, Microwave, Refrigerator, Stainless Steel Appliance(s), Smart Appliance(s)

Exterior

Exterior Feature Storm Shelter

Garage Spaces 2.0

Utilities Available Natural Gas Available, Water Available, Cable Connected

View Y/N false

Private Pool false

Building

Lot Description Corner Lot, Level

Story 1

Sewer Septic Tank

Water Public

Structure Type Brick,Stone

New Construction true

Schools

Elementary Schools Rutland Elementary

Middle Schools Gladeville Middle School

High Schools Wilson Central High School

Others

Senior Community false

Special Listing Condition Standard


Read Less Info
RealTracs IDX

NEARBY SCHOOL & BUSINESS

GET MORE INFORMATION

Leigh Ann Parkinson

Leigh Ann Parkinson

+1(615) 952-1188

REALTOR® Agent ABR® SRS® License ID: 357037

REALTOR® Agent ABR® SRS® License ID: 357037

Name

Name

Phone*

Phone

Message

};