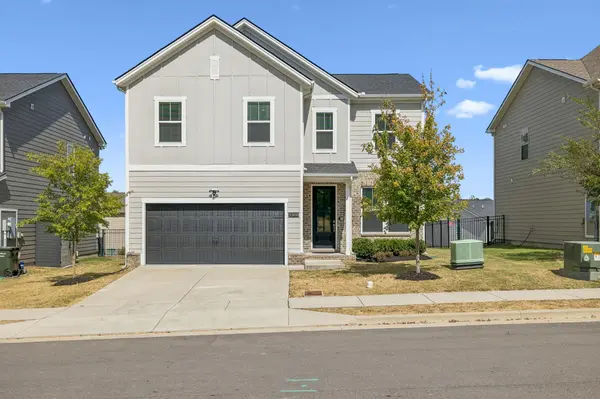
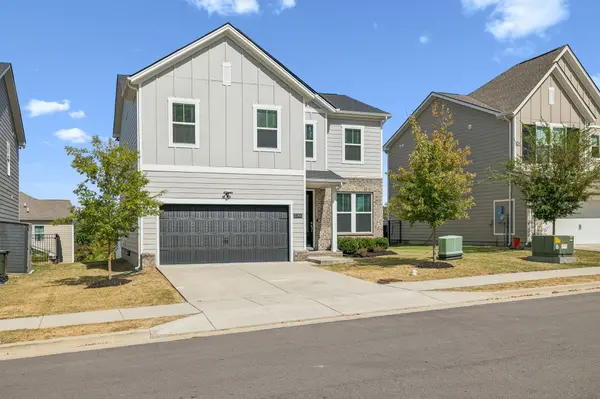
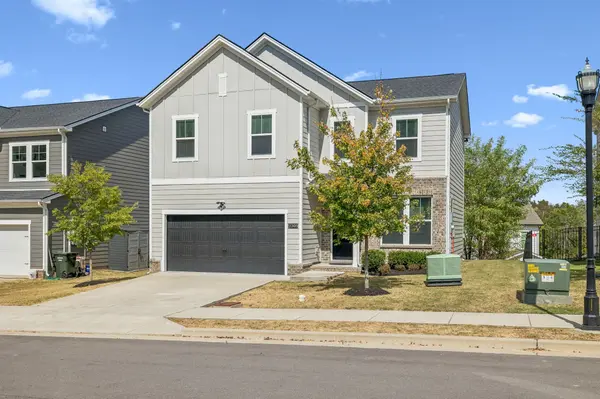

2305 Aniston Ct, Antioch, TN 37013
REQUEST A TOUR If you would like to see this home without being there in person, select the "Virtual Tour" option and your agent will contact you to discuss available opportunities.
In-PersonVirtual Tour
Listed by Gharib Haji • Coldwell Banker Commercial Legacy Group
$474,900
Est. payment /mo
3 Beds
3 Baths
1,898 SqFt
Save

Open House

Sun Oct 11, 1:00pm - 5:00pm

UPDATED:

Key Details

Property Type Single Family Home

Sub Type Single Family Residence

Listing Status Coming Soon

Purchase Type For Sale

Square Footage 1,898 sqft

Price per Sqft $250

Subdivision Old Hickory Crossing

MLS Listing ID 3612079

Bedrooms 3

Full Baths 2

Half Baths 1

HOA Fees $40/mo

HOA Y/N Yes

Year Built 2023

Annual Tax Amount $3,072

Lot Size 4,791 Sqft

Acres 0.11

Lot Dimensions 56 X 90

Property Sub-Type Single Family Residence

Property Description

Morning coffee on the screened deck. Dinner around the kitchen island. An evening by the fireplace. All three are owner-added upgrades that make this like new, 2023-built home stand out in Old Hickory Crossing. Lightly lived in and professionally cleaned, the home offers three bedrooms, two full baths, and a main-floor half bath. White kitchen cabinetry, stainless steel appliances, and an island give you room to prep, serve, and gather—all kitchen appliances stay. The fireplace feature wall anchors the main living space, while a separate upstairs sitting area gives you options for a home office, reading spot, or second TV space. The spacious primary bedroom includes a walk-in closet and a bathroom with double vanities and a tiled shower. A two-car garage and a location approximately 10 minutes from Tanger Outlets round out the everyday convenience. Showings begin at the open house on Sunday, October 11, from 1–5 PM.

Location

State TN

County Davidson County

Interior

Interior Features Kitchen Island

Heating Central, Electric

Cooling Central Air, Electric

Flooring Carpet, Laminate, Tile

Fireplaces Number 1

Fireplace Y

Appliance Electric Oven, Range, Dishwasher, Disposal, Microwave, Refrigerator

Exterior

Garage Spaces 2.0

Utilities Available Electricity Available, Water Available

Amenities Available Underground Utilities

View Y/N false

Roof Type Shingle

Private Pool false

Building

Story 2

Sewer Public Sewer

Water Public

Structure Type Fiber Cement,Brick

New Construction false

Schools

Elementary Schools A. Z. Kelley Elementary

Middle Schools Thurgood Marshall Middle

High Schools Cane Ridge High School

Others

HOA Fee Include Maintenance Grounds

Senior Community false

Special Listing Condition Standard


Read Less Info
RealTracs IDX

NEARBY SCHOOL & BUSINESS

GET MORE INFORMATION

Leigh Ann Parkinson

Leigh Ann Parkinson

+1(615) 952-1188

REALTOR® Agent ABR® SRS® License ID: 357037

REALTOR® Agent ABR® SRS® License ID: 357037

Name

Name

Phone*

Phone

Message

};