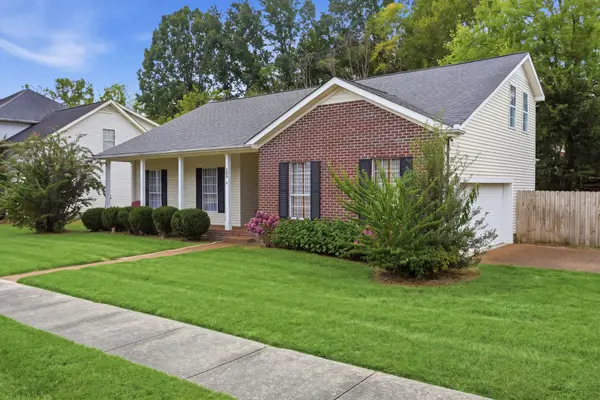

1599 Birchwood Cir, Franklin, TN 37064
REQUEST A TOUR If you would like to see this home without being there in person, select the "Virtual Tour" option and your agent will contact you to discuss available opportunities.
In-PersonVirtual Tour
Listed by Brian Sissons • Compass
$695,000
Est. payment /mo
3 Beds
3 Baths
2,348 SqFt
Save

Open House

Sat Oct 10, 2:00pm - 4:00pm

UPDATED:

Key Details

Property Type Single Family Home

Sub Type Single Family Residence

Listing Status Coming Soon

Purchase Type For Sale

Square Footage 2,348 sqft

Price per Sqft $295

Subdivision Twin Oaks

MLS Listing ID 3612633

Bedrooms 3

Full Baths 3

HOA Y/N No

Year Built 1990

Annual Tax Amount $3,271

Lot Size 0.320 Acres

Acres 0.32

Lot Dimensions 94 X 140

Property Sub-Type Single Family Residence

Property Description

Live in the heart of Franklin, TN, recently ranked among the best small cities in America! (WalletHub study) This home is just minutes from Downtown Franklin and Westhaven, and a short walk to Warren Park's ball fields and walking trails, 1599 Birchwood Circle puts you close to shopping, dining, parks, entertainment and commuter routes, with no HOA. Inside, the open floor plan centers on a vaulted great room. Most of the living area is on the first floor, including two bedrooms and two full baths. (the primary and a second bedroom are on the main floor). Upstairs, a bonus room and an additional bedroom with its own full bath offer flexible space for guests, an office or a playroom. All of the baths have been renovated, and roof is just 5 years old. Enjoy the full front porch and a screened in back porch! Winning combination of great location, most of the living on the first floor and no HOA! **** Professional photography coming soon****

Location

State TN

County Williamson County

Rooms

Main Level Bedrooms 2

Interior

Interior Features High Ceilings, Open Floorplan

Heating Central

Cooling Central Air

Flooring Carpet, Wood, Tile

Fireplaces Number 1

Fireplace Y

Appliance Electric Oven, Cooktop, Dishwasher, Refrigerator

Exterior

Garage Spaces 2.0

Utilities Available Water Available

View Y/N false

Roof Type Asphalt

Private Pool false

Building

Lot Description Level

Story 2

Sewer Public Sewer

Water Public

Structure Type Brick,Vinyl Siding

New Construction false

Schools

Elementary Schools Poplar Grove K-4

Middle Schools Freedom Middle School

High Schools Centennial High School

Others

Senior Community false

Special Listing Condition Standard


Read Less Info
RealTracs IDX

NEARBY SCHOOL & BUSINESS

GET MORE INFORMATION

Leigh Ann Parkinson

Leigh Ann Parkinson

+1(615) 952-1188

REALTOR® Agent ABR® SRS® License ID: 357037

REALTOR® Agent ABR® SRS® License ID: 357037

Name

Name

Phone*

Phone

Message

};