



Open House
Sat Oct 10, 12:00pm - 2:00pm
Sun Oct 11, 12:00pm - 2:00pm
UPDATED:
Key Details
Property Type Single Family Home
Sub Type Single Family Residence
Listing Status Active
Purchase Type For Sale
Square Footage 2,898 sqft
Price per Sqft $241
MLS Listing ID 3613296
Bedrooms 4
Full Baths 2
HOA Y/N No
Year Built 1981
Annual Tax Amount $1,649
Lot Size 10.000 Acres
Acres 10.0
Lot Dimensions IRR
Property Sub-Type Single Family Residence
Property Description
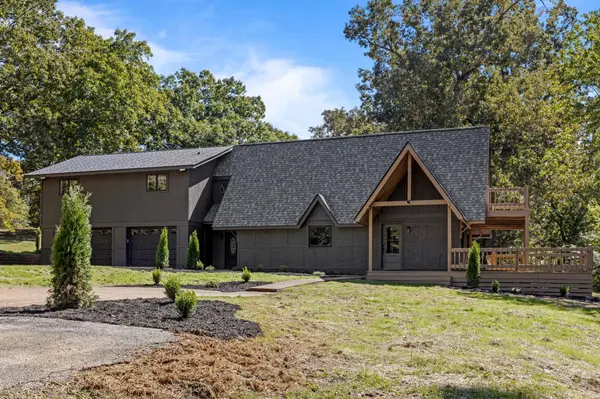
A circular drive leads you in to a bright, open main level with refinished hardwood floors, a fully updated kitchen with a sunny dining nook, and a living room that gathers around a wood-burning stove, framed by French doors and custom built-ins. The primary bedroom is conveniently located on the main level alongside a beautifully finished full bath, a mudroom with built-in storage, a flex room, and laundry.
Upstairs, an A-frame loft opens through French doors to its own balcony deck, and three additional bedrooms include one with a walk-in closet and a private deck of its own. A second full bath serves the upper level. Every room, upstairs and down, has been touched by the renovation, so the home is truly move-in ready.
Then there's the land. Beyond the attached 2-car garage, a detached garage and workshop and a covered 2-space carport have been renovated right along with the house. A covered wraparound porch, new decks, open lawn, and mature trees (one with a swing already hung) complete a property that has been thoughtfully restored from the ground up.
Come see it in person and arrange a private tour!
Location
State TN
County Hamilton County
Interior
Interior Features Built-in Features, Ceiling Fan(s)
Heating Central, Electric, Wood Stove
Cooling Ceiling Fan(s), Central Air, Electric
Fireplaces Number 1
Fireplace Y
Exterior
Exterior Feature Balcony
Garage Spaces 2.0
Utilities Available Electricity Available, Water Available
View Y/N false
Roof Type Other
Private Pool false
Building
Lot Description Other
Sewer Septic Tank
Water Public
Structure Type Stucco,Wood Siding,Other
New Construction false
Schools
Elementary Schools Snow Hill Elementary School
Middle Schools Hunter Middle School
High Schools Central High School
Others
Senior Community false
Special Listing Condition Standard

NEARBY SCHOOL & BUSINESS
GET MORE INFORMATION
Leigh Ann Parkinson
REALTOR® Agent ABR® SRS® License ID: 357037
REALTOR® Agent ABR® SRS® License ID: 357037